Architectural inspiration: luxury contemporary villa with warm interiors and landscaped gardens
Hyderabad & Secunderabad · Since 2004

Tirumala
Constructions.
Built on trust.

Engineering Trust. Building Legacies.
Construction & Real Estate Development in Hyderabad & Secunderabad. Share your plot details for a free consultation.

Serving Hyderabad & Secunderabad
Architectural inspiration · illustrative imagery
Established in 2004A foundation of experience
Quality-led ConstructionIntegrity in every detail
Hyderabad & SecunderabadLocal knowledge. Lasting value.
From Plan to PossibilityHomes built around you
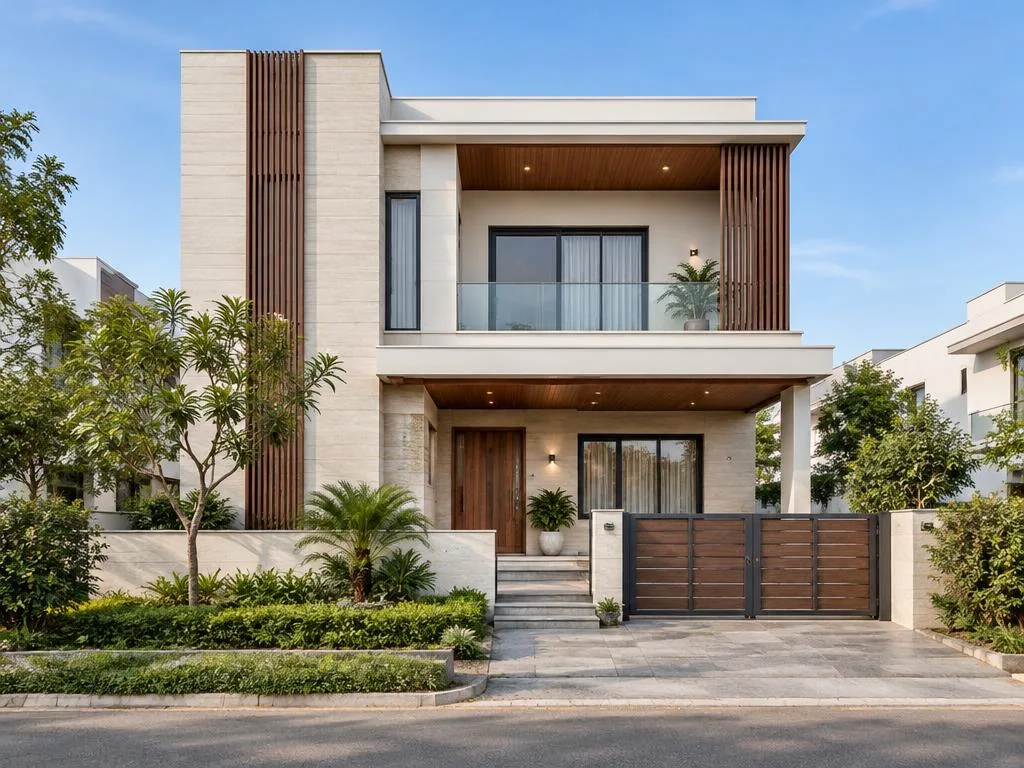
Architectural inspiration: contemporary independent house
2004OUR STORY BEGAN

Architectural inspiration · not an actual project photograph

A foundation built on trust

More than buildings.
A legacy of commitment.

Since 2004, Tirumala Constructions has brought a considered approach to construction and real estate development in Hyderabad and Secunderabad. We believe a great building begins with understanding the people who will call it their own.

Our focus is simple: sound engineering, thoughtful planning, and a commitment to quality at every stage.

DISCOVER OUR STORY
What we build

Your vision. Our expertise.

EXPLORE ALL SERVICES
Architectural inspiration: contemporary two-storey house with stone cladding, a glass balcony and landscaped entrance.Architectural inspiration
01 / CONSTRUCTION & DEVELOPMENT

Residential Buildings

Independent houses and residential buildings planned around your family, your land, and your way of life.

WHATSAPP REQUEST CONSULTATION
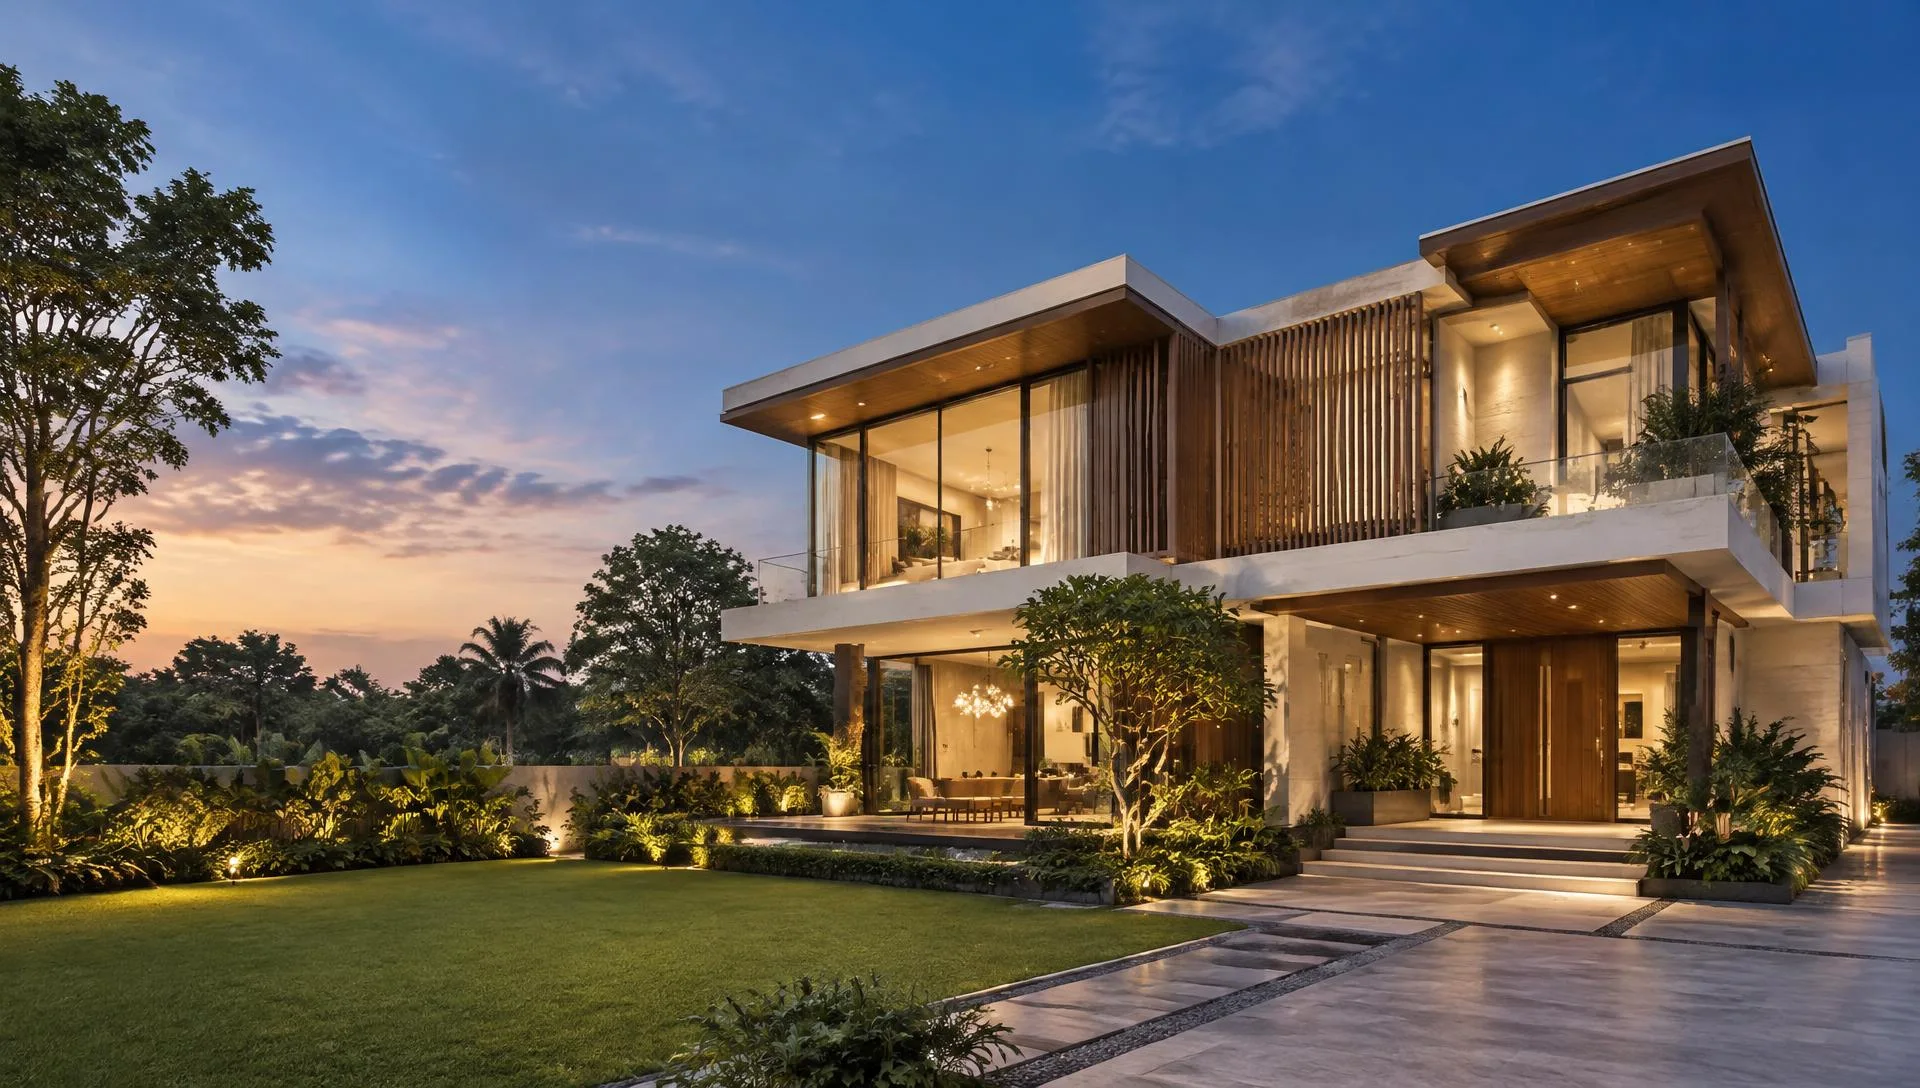
Architectural inspiration: luxury villa with expansive glazing, warm exterior lighting and a landscaped garden at dusk.Architectural inspiration
02 / CONSTRUCTION & DEVELOPMENT

Luxury Villas

Exceptional spaces, refined finishes, and considered craftsmanship for an elevated everyday life.

WHATSAPP REQUEST CONSULTATION
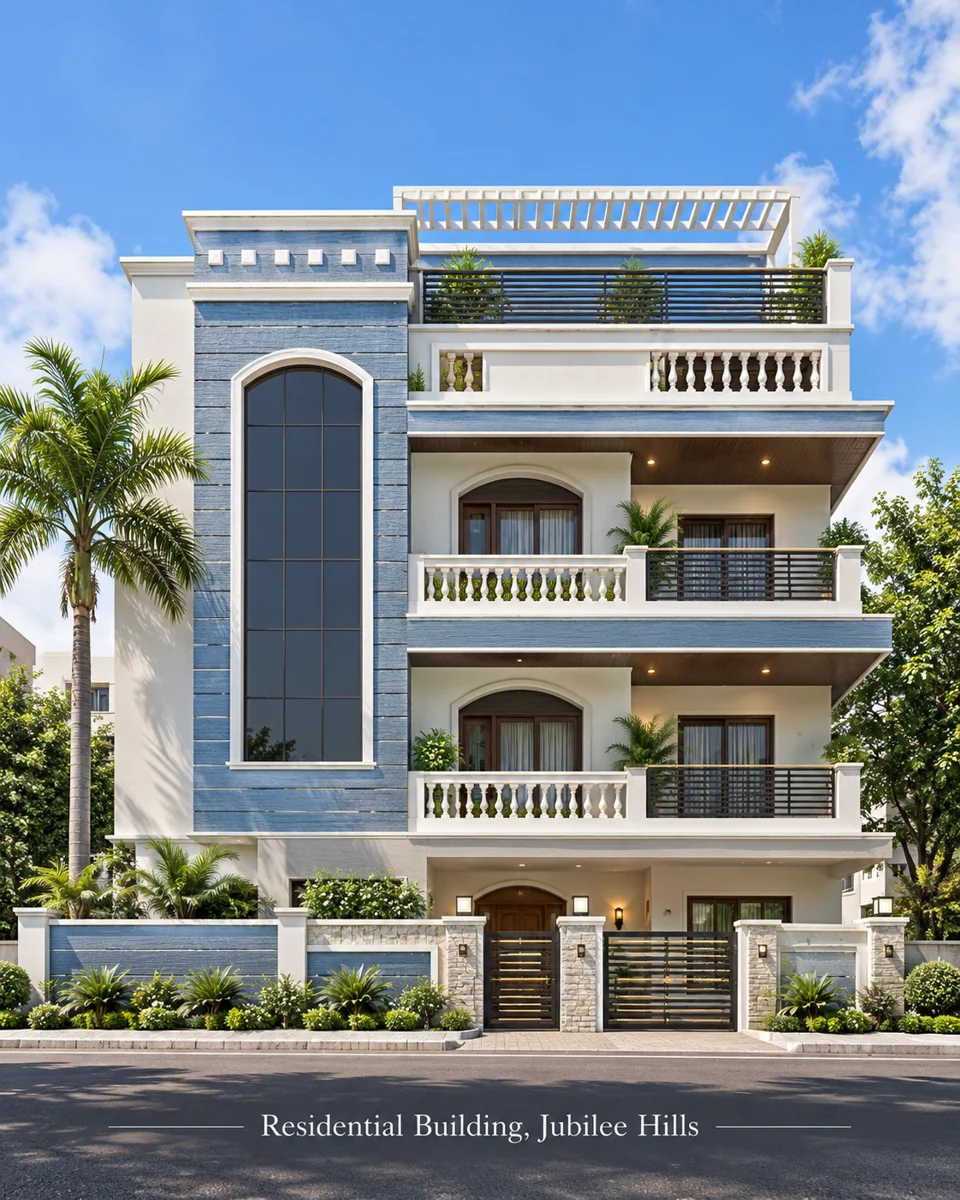
Supplied architectural reference: cream residential facade with arched windows, blue glazing and projecting balconies for duplex-home inspiration.Architectural inspiration
03 / CONSTRUCTION & DEVELOPMENT

Duplex Homes

Connected living across two levels, with intelligent planning and room for your family to grow.

WHATSAPP REQUEST CONSULTATION

Homes, apartment development, commercial construction and landowner joint ventures.

TALK TO OUR TEAM
The Tirumala commitment

Strong foundations. Lasting relationships.

Engineering integrity

A considered approach to structural quality, materials, and workmanship.

Attention to detail

Careful execution that respects both the big picture and the smallest finish.

Clarity at every stage

Open conversations about your requirements, specifications, and scope.

A personal commitment

A team that listens to your vision and treats your home as a responsibility.

Our project references

A footprint across Hyderabad.

VIEW ALL PROJECT REFERENCES

Historical projects and photographs from our company brochure, including work in Dilsukhnagar and Padmarao Nagar.
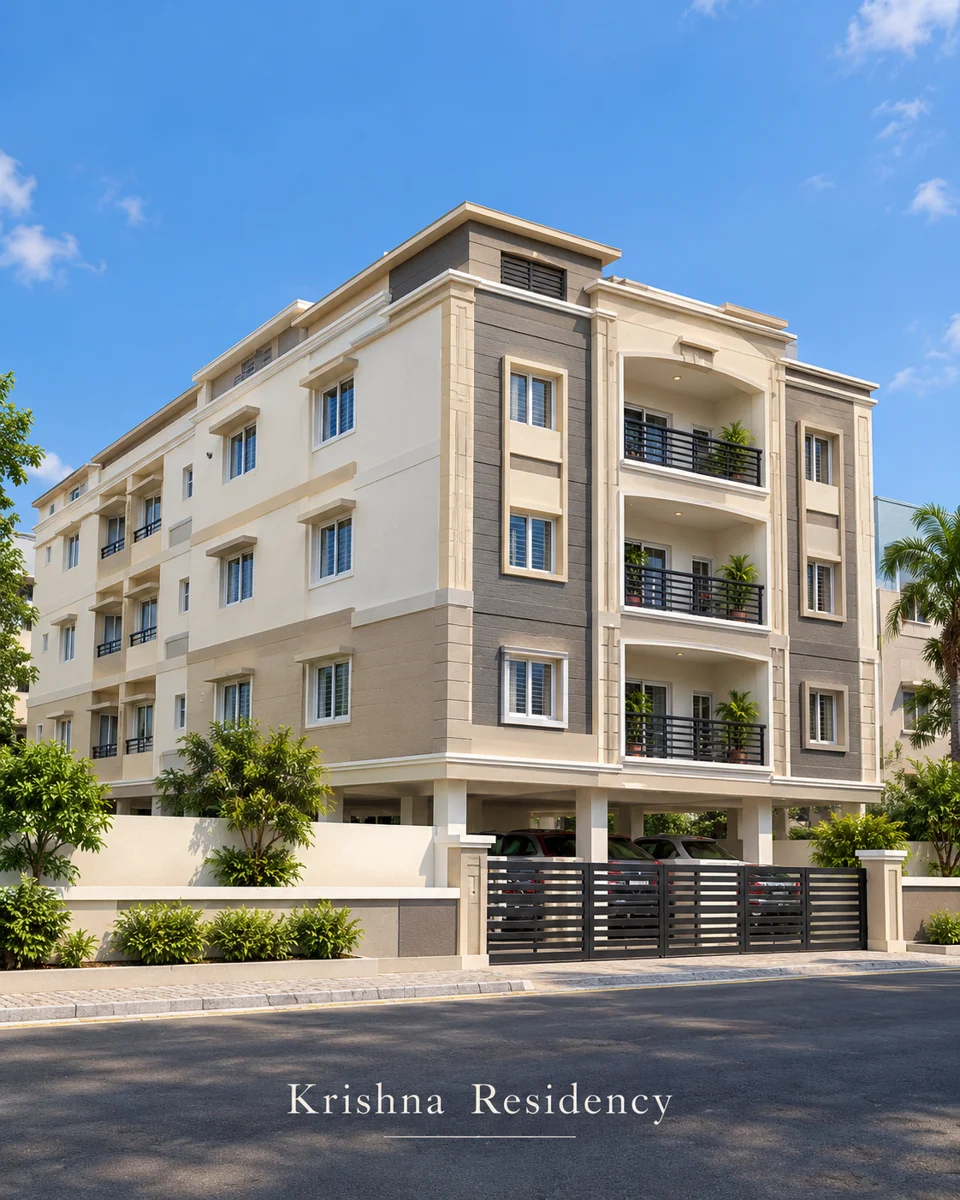
Supplied Krishna Residency illustration: cream and grey apartment building with arched balconies and a landscaped gated frontage.

Krishna Residency

Dilsukhnagar, Hyderabad
Approx. built-up area
12,000 sq.ft
Brochure years
2004–2005

Stilt + 3 floors

Supplied architectural illustration — not a verified as-built photograph.
Historical company brochure record.
Discuss a similar project
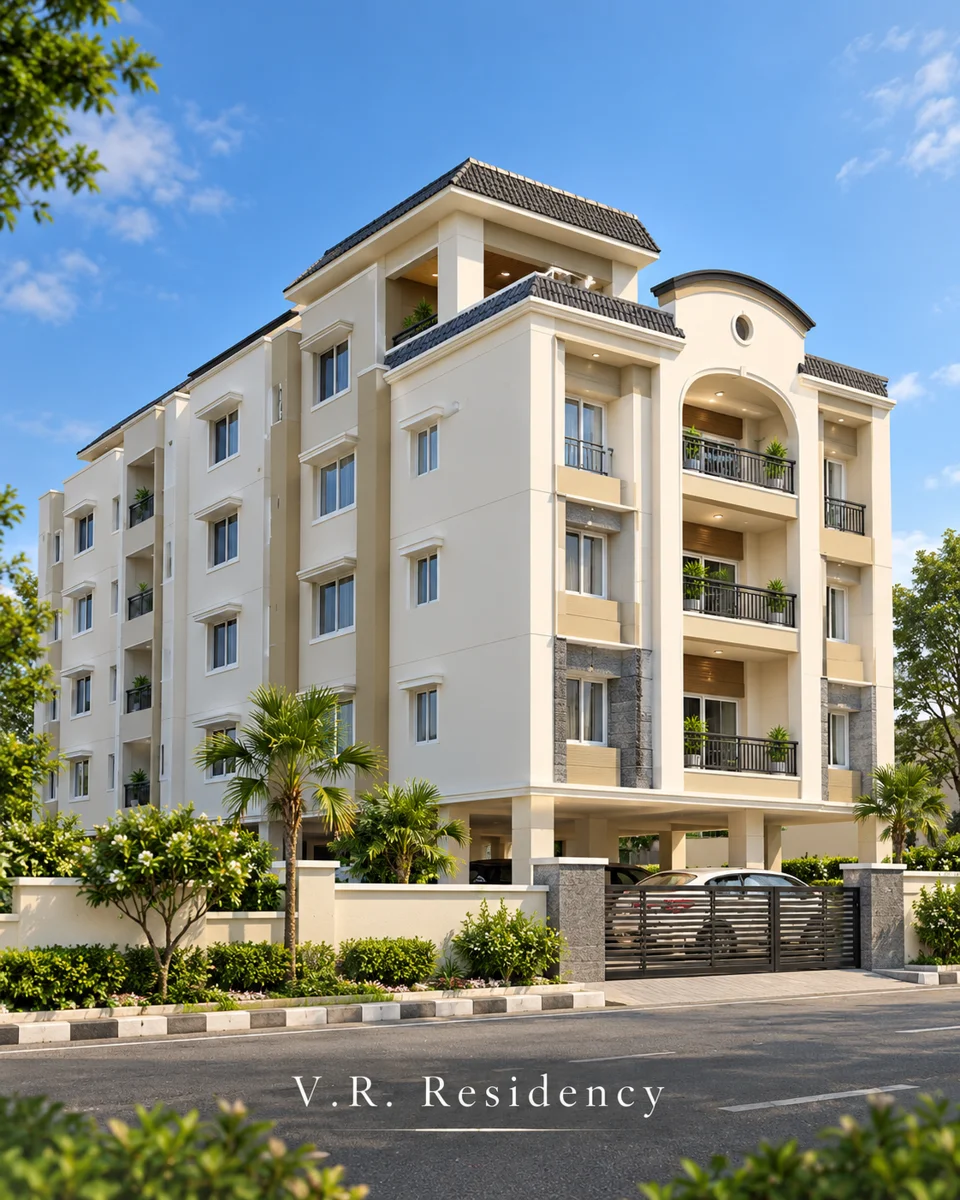
Supplied V.R. Residency illustration: cream apartment building with a dark roofline, projecting balconies and an arched entrance.

V.R. Residency

Padmarao Nagar, Secunderabad
Approx. built-up area
10,000 sq.ft
Brochure years
2006–2007

Stilt + 3 floors

Supplied architectural illustration — not a verified as-built photograph.
Historical company brochure record.
Discuss a similar project
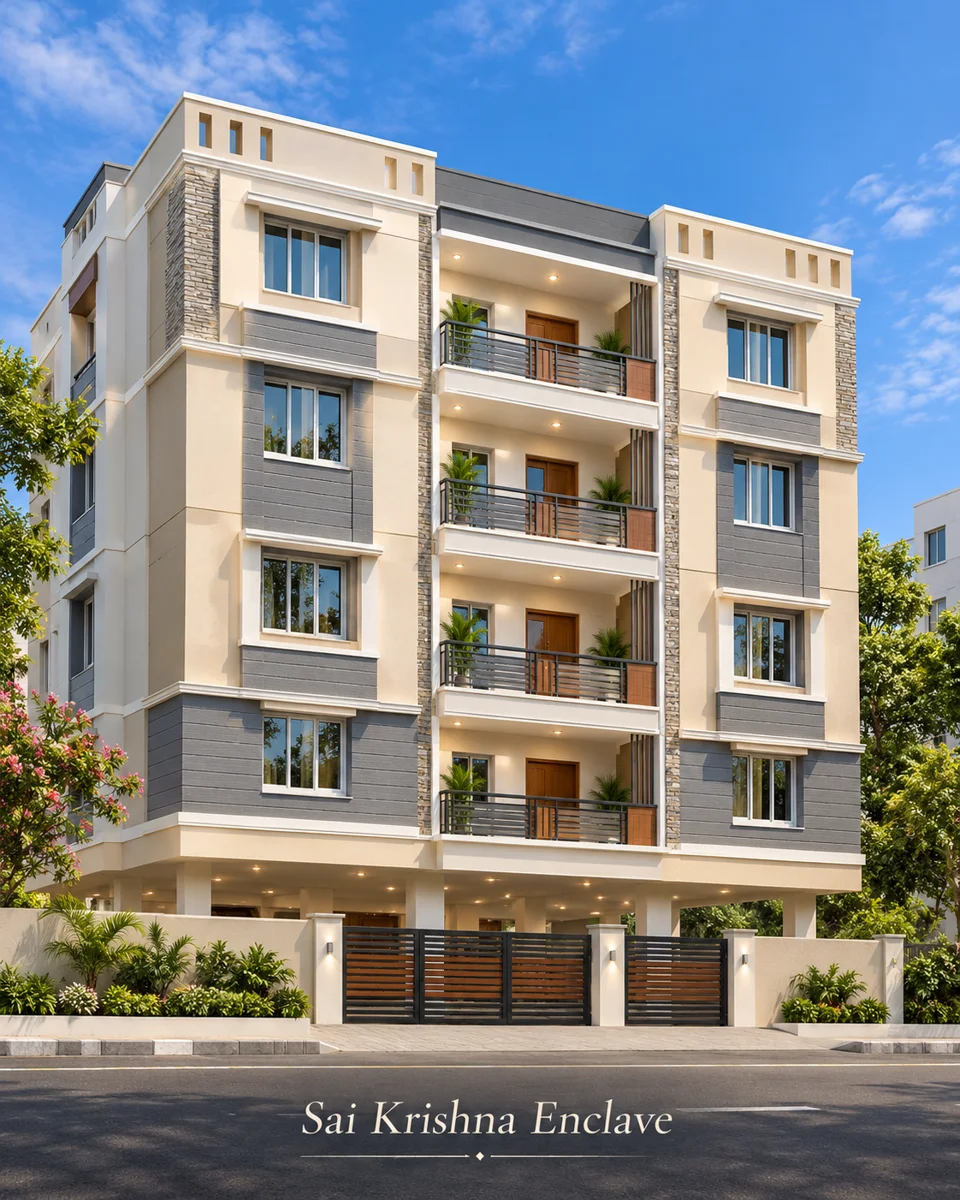
Supplied Sai Krishna Enclave illustration: cream and grey apartment building with stone cladding, shaded balconies and a wooden entrance gate.

Sai Krishna Enclave

Padmarao Nagar, Secunderabad
Approx. built-up area
12,000 sq.ft
Brochure years
2006–2007

Stilt + 3 floors

Supplied architectural illustration — not a verified as-built photograph.
Historical company brochure record.
Discuss a similar project
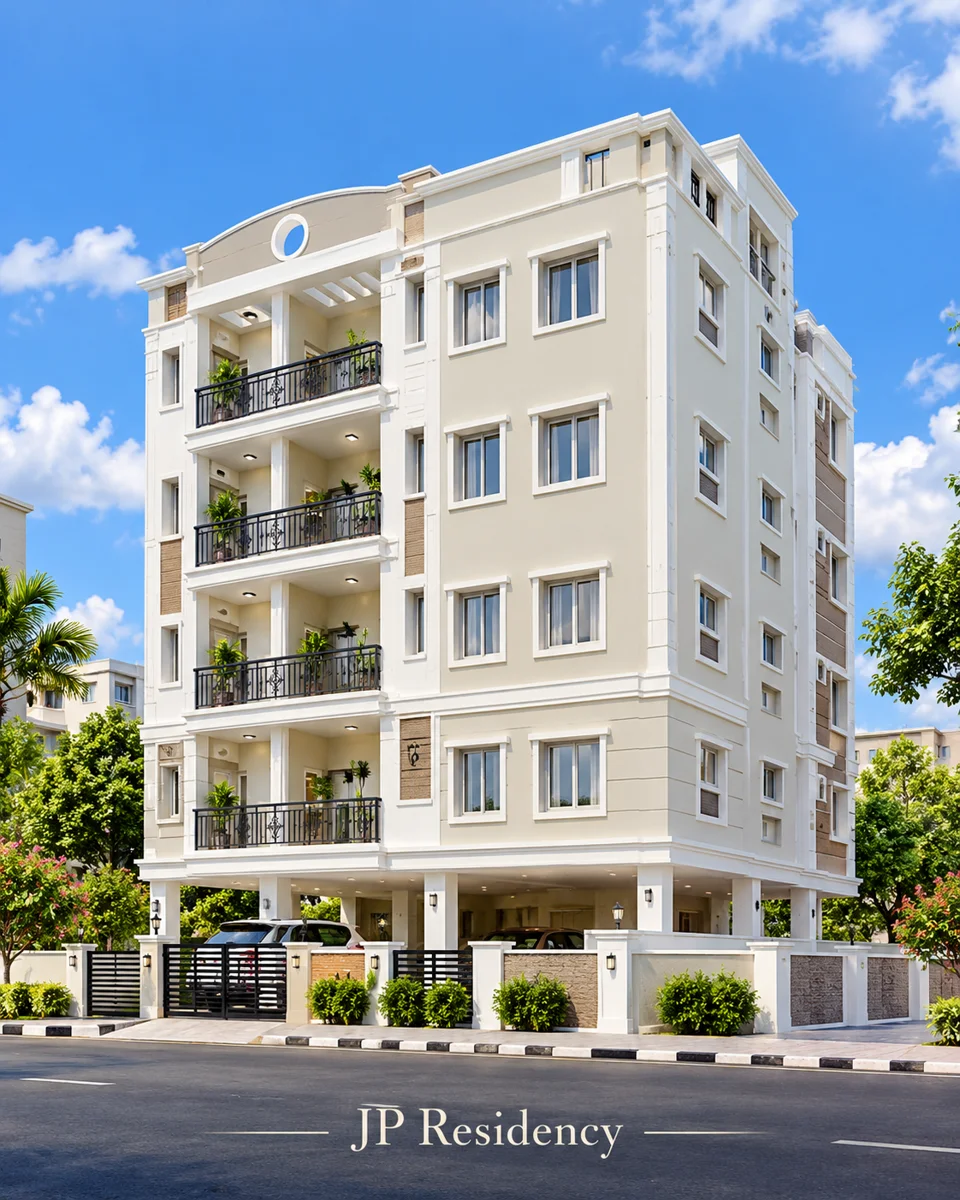
Supplied JP Residency illustration: pale multistorey residential building with dark balcony railings and a finished street frontage.

JP Residency

Balaji Nagar, Kukatpally, Hyderabad
Approx. built-up area
4,000 sq.ft
Brochure years
2003–2004

Stilt + 3 floors

Supplied architectural illustration — not a verified as-built photograph.
Historical company brochure record.
Discuss a similar project
Our construction packages

Four ways to build your vision.

COMPARE PACKAGES

Silver

Essential-quality house construction.

Indicative Planning Rate

₹1,950 /sq.ft

  • Flooring allowance ₹50/sq.ft
  • Engineer-led structural scope
  • Written BOQ & agreed specifications
EXPLORE PACKAGE

Platinum

Premium independent houses and duplexes.

Indicative Planning Rate

₹2,650 /sq.ft

  • Flooring allowance ₹120/sq.ft
  • Engineer-led structural scope
  • Written BOQ & agreed specifications
EXPLORE PACKAGE

Diamond

Luxury villas and custom-designed residences.

Indicative Planning Rate

₹3,200 /sq.ft

  • Flooring allowance ₹160/sq.ft
  • Engineer-led structural scope
  • Written BOQ & agreed specifications
EXPLORE PACKAGE

Proposed planning rates and specifications, not approved commitments. Final scope and cost depend on your written quotation.

Plan with clarity

A first step towards your next home.

Explore an indicative construction budget. A detailed estimate begins with a conversation.

Indicative Planning Rate · final scope requires written BOQ and contract. Balconies, stairs, parking, stilt floors and terraces may be measured differently.

YOUR INDICATIVE ESTIMATE
Total chargeable area0 sq.ft
Selected packageGold
—

Indicative construction budget · not an official quotation

SHARE ENQUIRY ON WHATSAPP

Indicative estimate only. Final construction cost depends on site conditions, approved drawings, specifications and actual scope.

Let’s bring your vision to life

Every great home
starts with a conversation.

Tell us what you have in mind. Our team will connect with you to discuss your construction plans and the next steps.

Speak with our team+91 91103 05100

Your details stay private and are used to respond to your enquiry.

CALL NOWWHATSAPPGET ESTIMATE