Our leadership

Mr. Tirumala
Krishna Naresh

Managing Director Tirumala Constructions

Building with Experience.
Leading with Integrity.

With a construction journey spanning residential buildings, apartment developments and project execution across Hyderabad and Secunderabad, Mr. Tirumala Krishna Naresh leads Tirumala Constructions with an emphasis on quality, responsibility and enduring customer relationships.
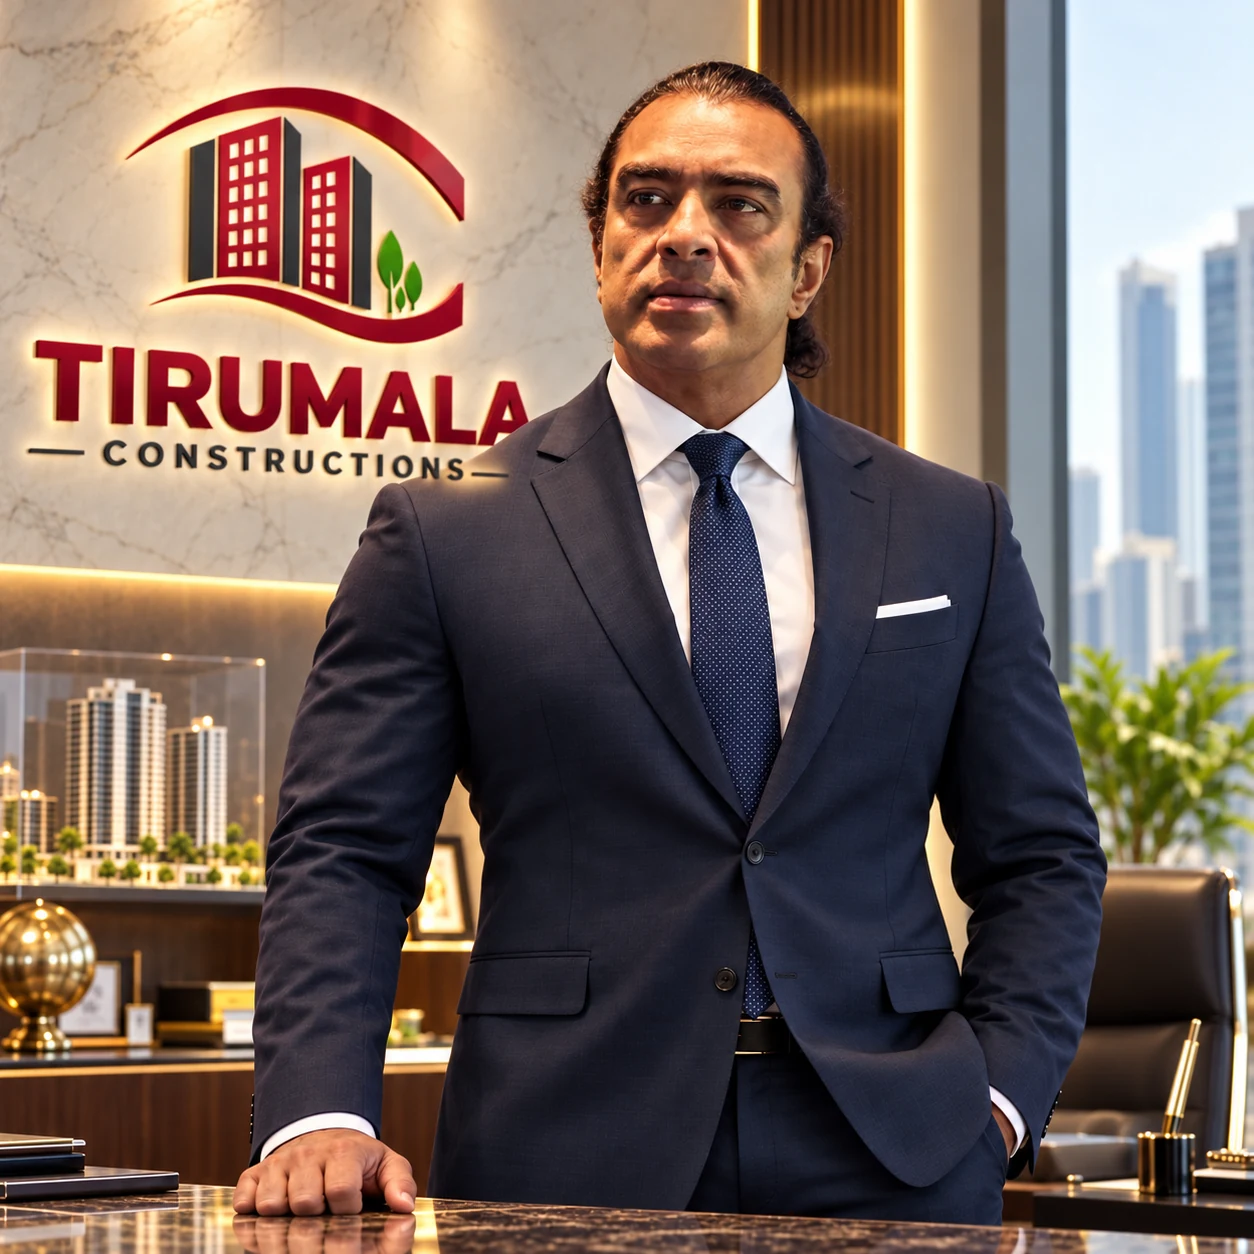
Supplied executive portrait of Mr. Tirumala Krishna Naresh in a navy suit beside the Tirumala Constructions company logo.
The leadership journey

A Journey Rooted in Construction Excellence

Mr. Tirumala Krishna Naresh's association with the construction sector began with residential building projects, where practical site experience and coordination with engineering professionals helped shape his approach to project execution.

Established in 2004, Tirumala Constructions developed its portfolio through residential apartments and construction projects across Hyderabad and Secunderabad.

The company's historical records document residential work in Dilsukhnagar, Padmarao Nagar, Kukatpally, Nizampet, Kompally and other localities.

Through these experiences, Mr. Naresh has focused on construction planning, coordination with architects and structural engineers, material specifications and maintaining client relationships.

His vision is to position Tirumala Constructions as a dependable construction and real estate development partner for homeowners, landowners and investors.

Leadership philosophy

The Principles That Guide Our Work

Integrity

Clear communication and responsible decision-making.

Engineering Responsibility

Coordination with qualified professionals and attention to approved specifications.

Quality Consciousness

A practical approach to materials, execution and finishing.

Customer Commitment

Understanding expectations and building long-term working relationships.

Experience and legacy

Experience Across Hyderabad's Residential Landscape

Historical company brochure references. Supplied images are architectural illustrations, not verified as-built photographs; dates do not establish current completion.
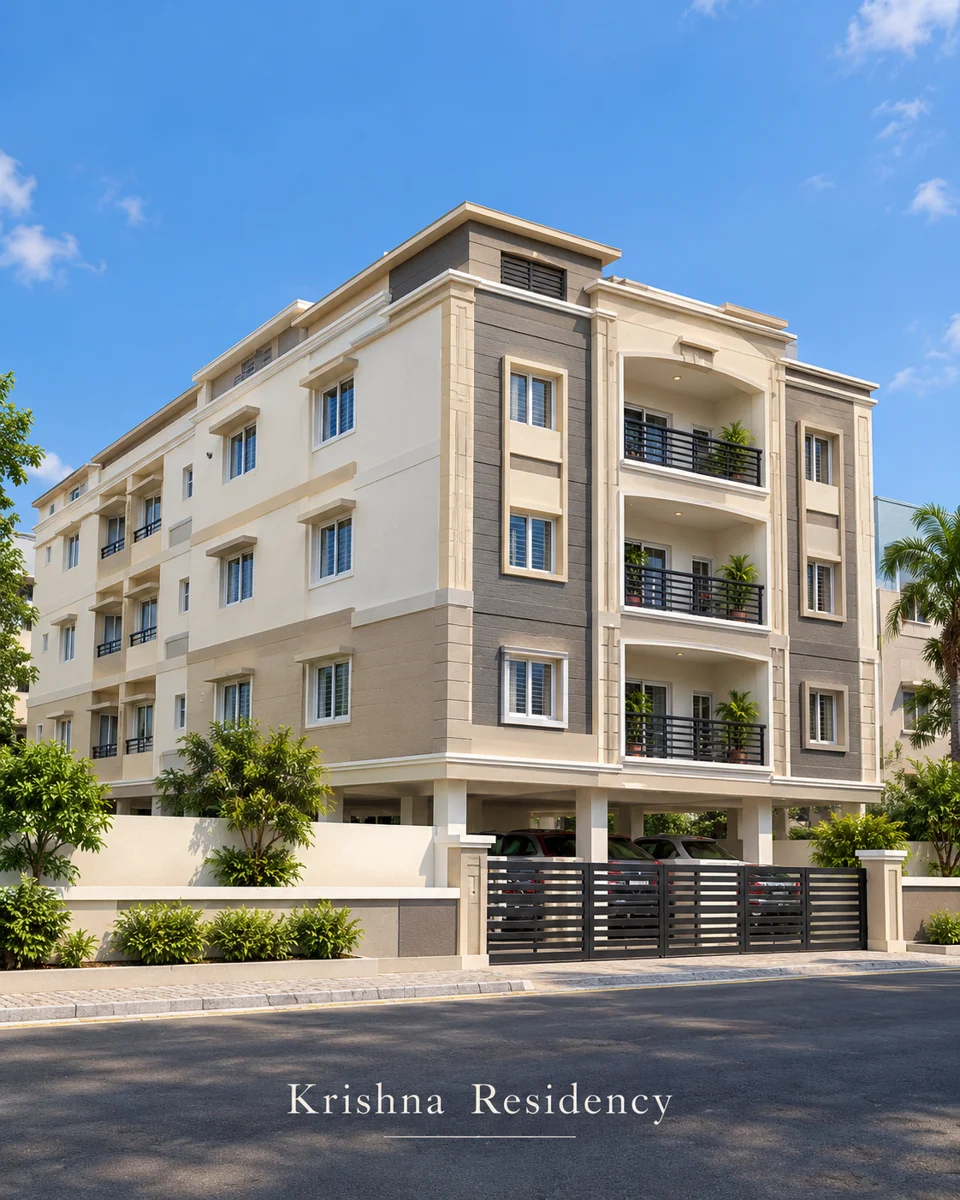
Supplied Krishna Residency illustration: cream and grey apartment building with arched balconies and a landscaped gated frontage.

Krishna Residency

Dilsukhnagar, Hyderabad
Approx. built-up area
12,000 sq.ft
Brochure years
2004–2005

Stilt + 3 floors

Supplied architectural illustration — not a verified as-built photograph.
Historical company brochure record.
Discuss a similar project
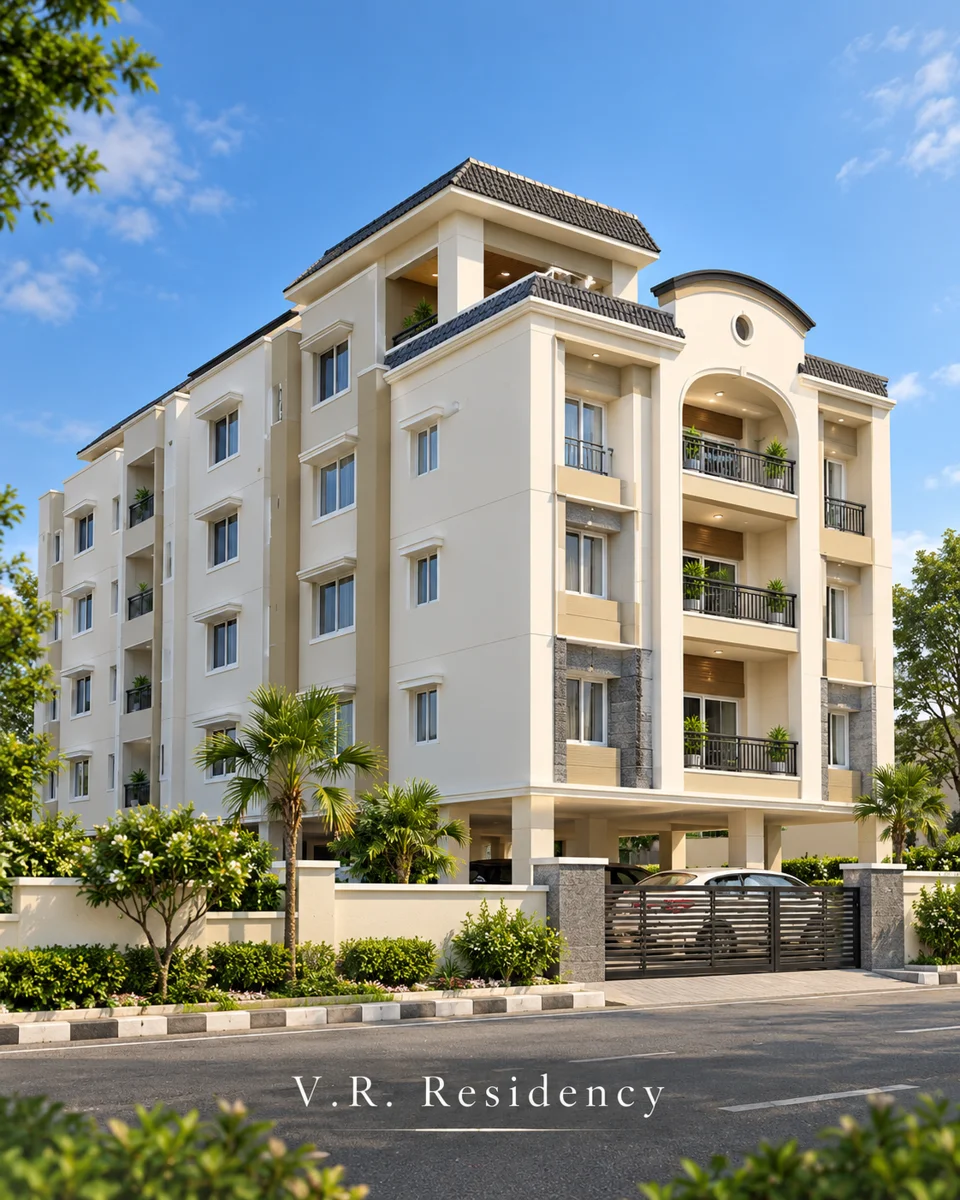
Supplied V.R. Residency illustration: cream apartment building with a dark roofline, projecting balconies and an arched entrance.

V.R. Residency

Padmarao Nagar, Secunderabad
Approx. built-up area
10,000 sq.ft
Brochure years
2006–2007

Stilt + 3 floors

Supplied architectural illustration — not a verified as-built photograph.
Historical company brochure record.
Discuss a similar project
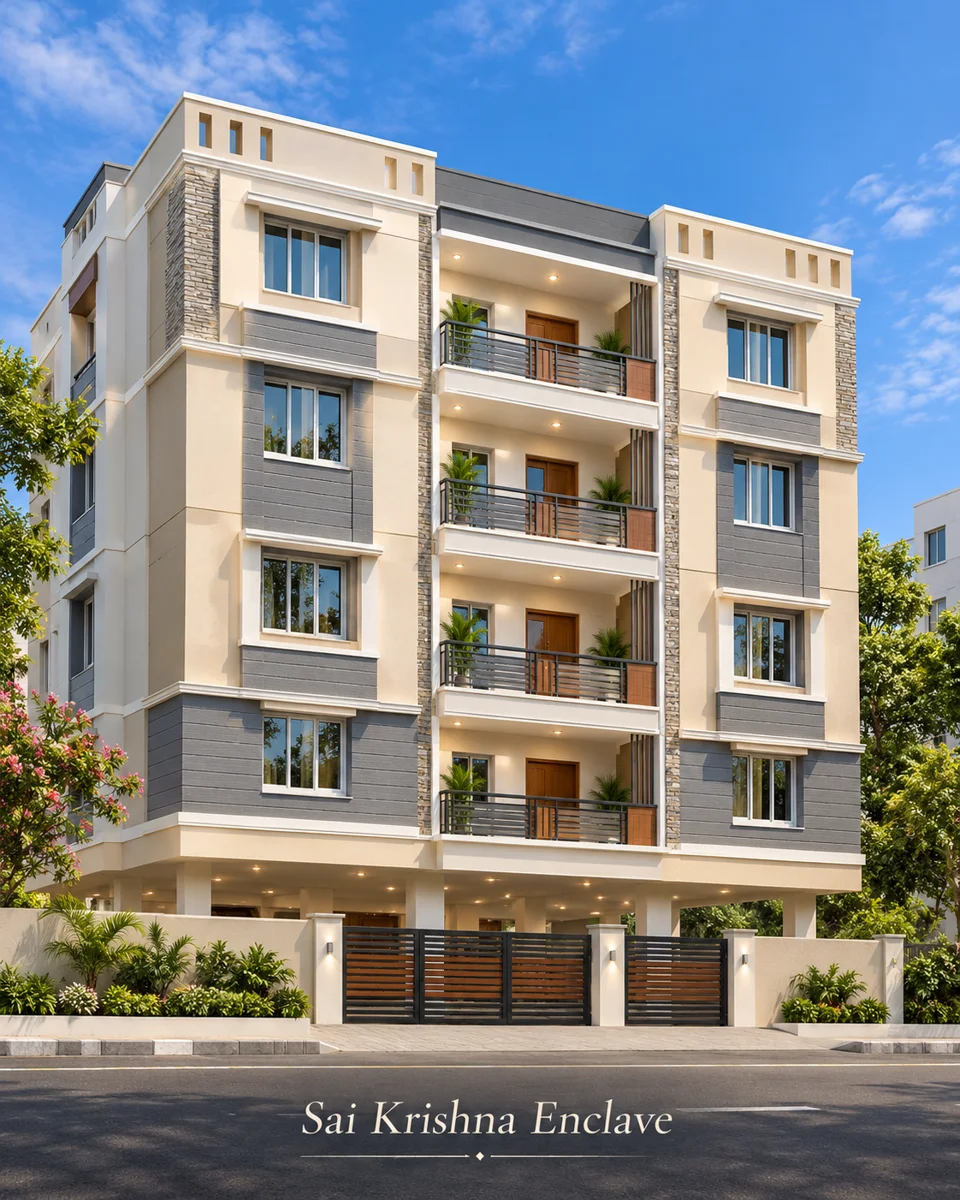
Supplied Sai Krishna Enclave illustration: cream and grey apartment building with stone cladding, shaded balconies and a wooden entrance gate.

Sai Krishna Enclave

Padmarao Nagar, Secunderabad
Approx. built-up area
12,000 sq.ft
Brochure years
2006–2007

Stilt + 3 floors

Supplied architectural illustration — not a verified as-built photograph.
Historical company brochure record.
Discuss a similar project
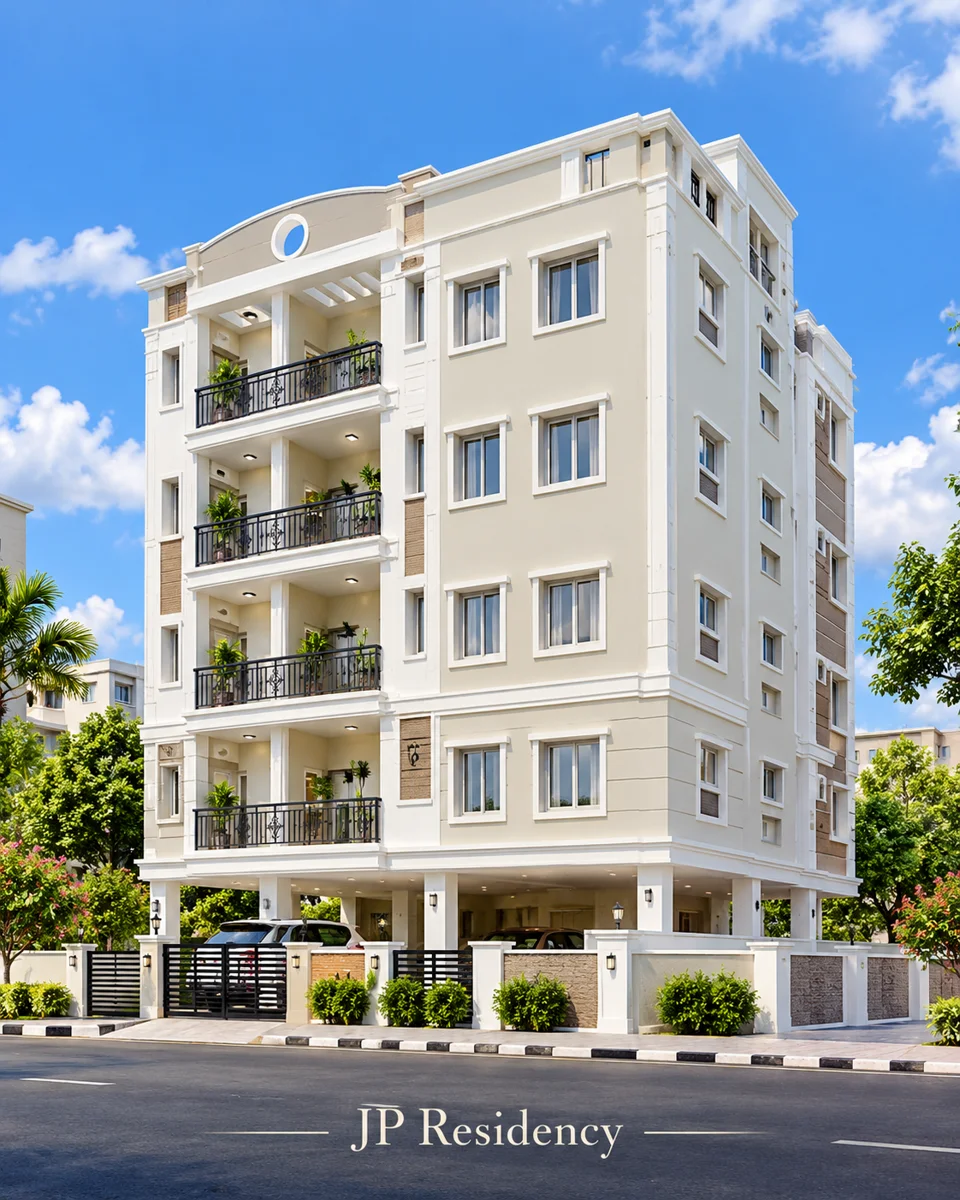
Supplied JP Residency illustration: pale multistorey residential building with dark balcony railings and a finished street frontage.

JP Residency

Balaji Nagar, Kukatpally, Hyderabad
Approx. built-up area
4,000 sq.ft
Brochure years
2003–2004

Stilt + 3 floors

Supplied architectural illustration — not a verified as-built photograph.
Historical company brochure record.
Discuss a similar project
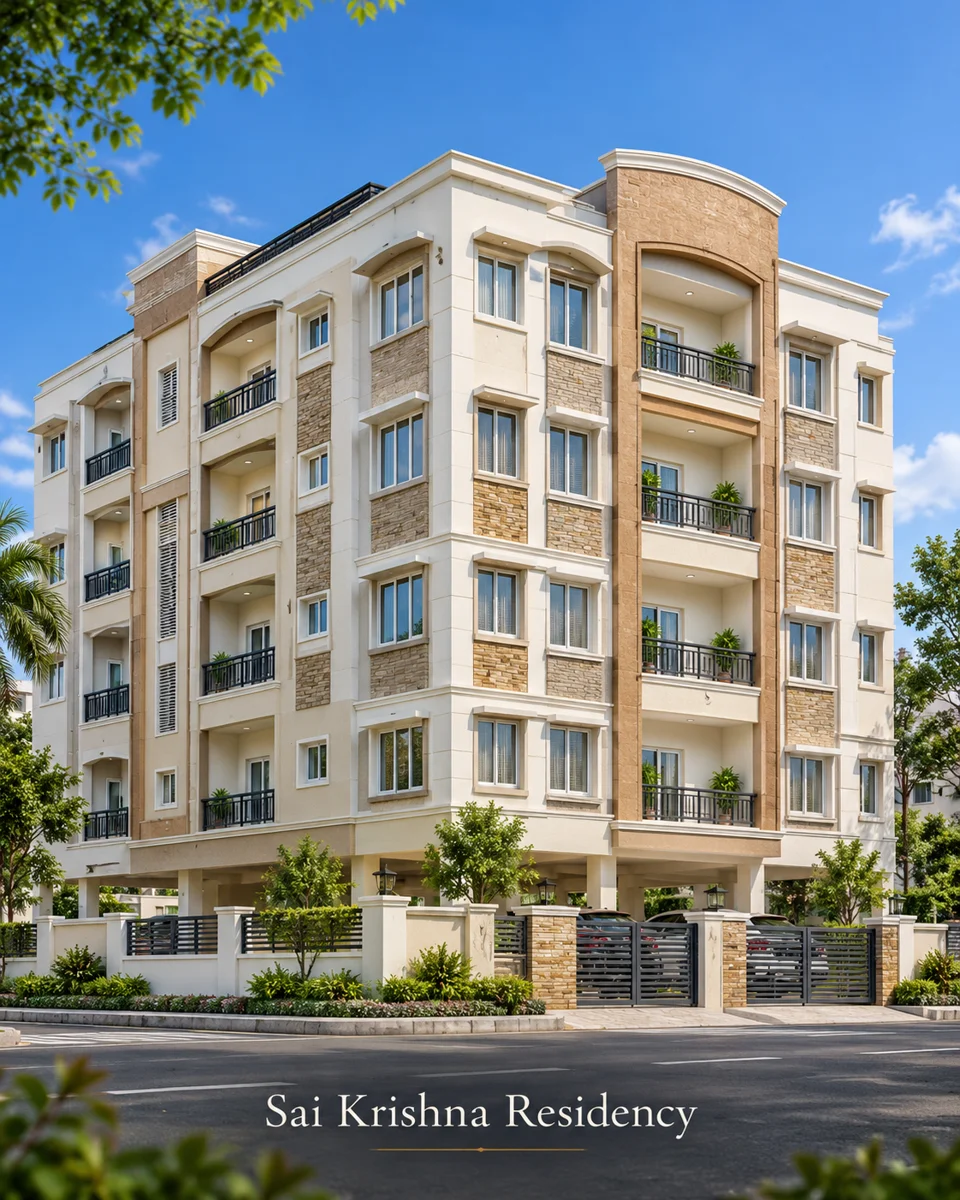
Supplied Sai Krishna Residency illustration: cream apartment building with tan stone cladding and stacked corner balconies.

Sai Krishna Residency

Kukatpally, Hyderabad
Approx. built-up area
12,000 sq.ft
Brochure years
2002–2003

Cellar + 3 floors

Supplied architectural illustration — not a verified as-built photograph.
Joint venture with M/S Preethi Constructions.
Discuss a similar project
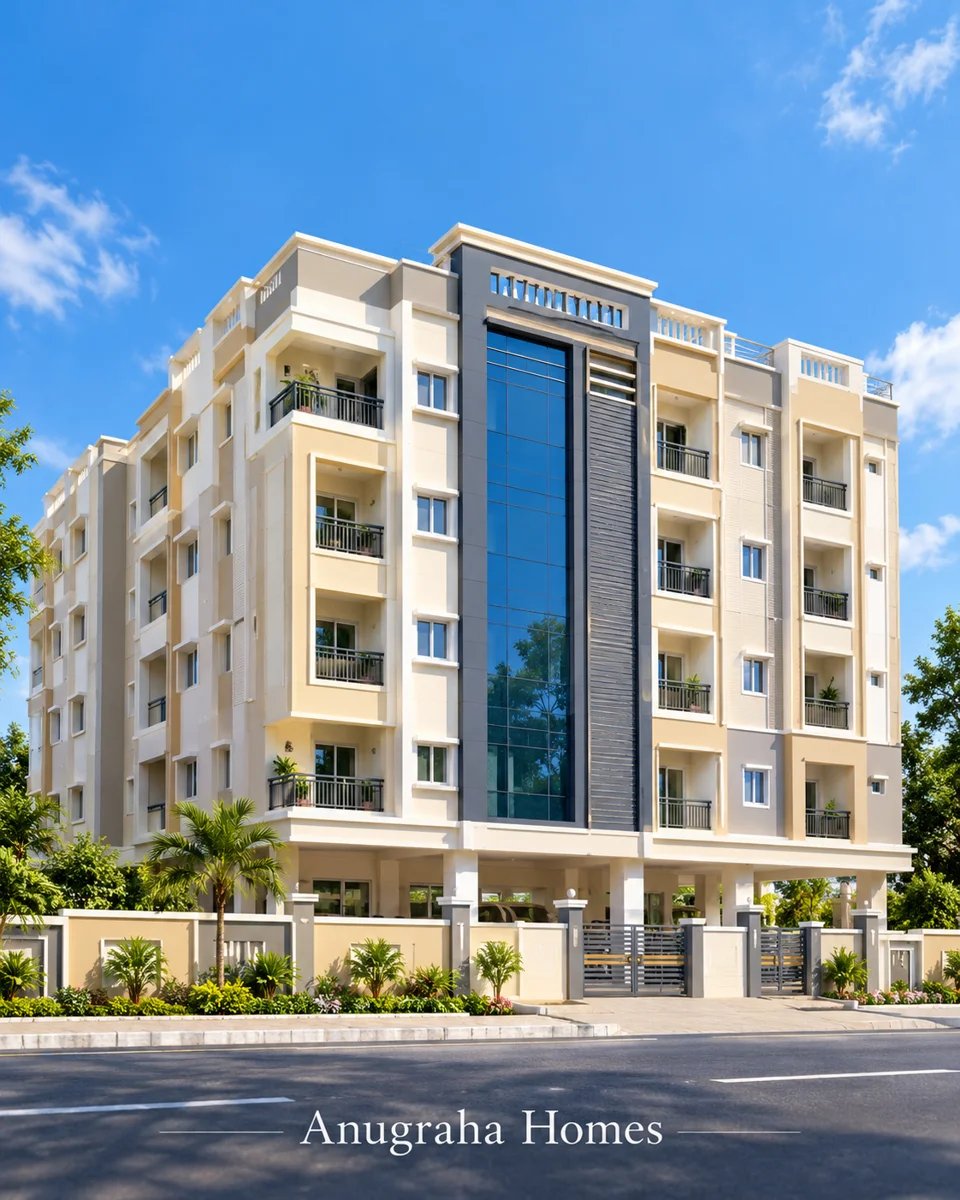
Supplied Anugraha Homes illustration: beige and grey apartment building with blue-glazed facade panels and projecting balconies.

Anugraha Homes

Nizampet, Hyderabad
Approx. built-up area
10,000 sq.ft
Brochure years
2003–2004

Cellar + 3 floors

Supplied architectural illustration — not a verified as-built photograph.
Joint venture with M/S Preethi Constructions.
Discuss a similar project
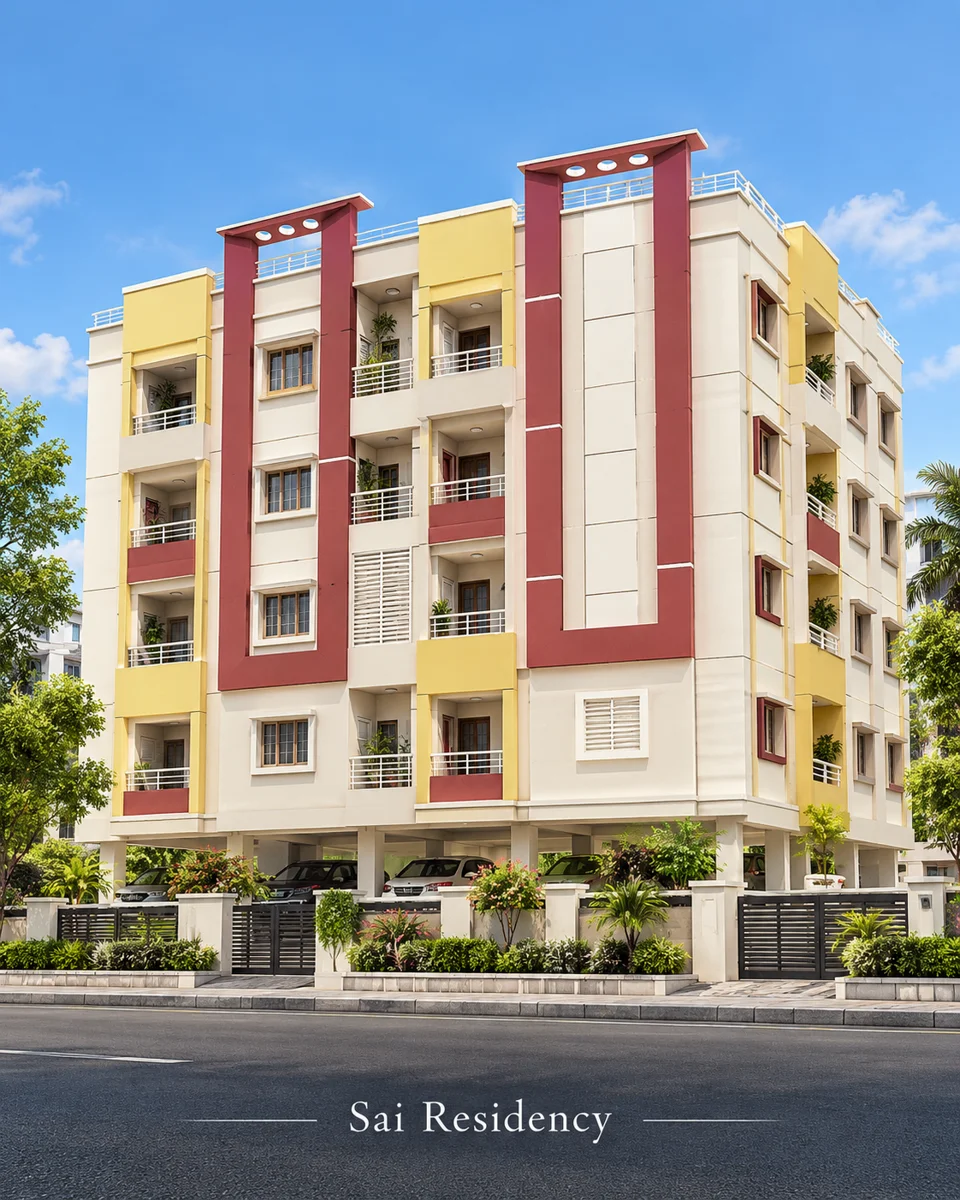
Supplied Sai Residency illustration: cream apartment building with red and yellow accent columns and tiered balconies.

Sai Residency

Musheerabad, Secunderabad
Approx. built-up area
10,000 sq.ft
Brochure years
2005–2006

Cellar + 4 floors

Supplied architectural illustration — not a verified as-built photograph.
Joint venture with M/S Preethi Constructions.
Discuss a similar project
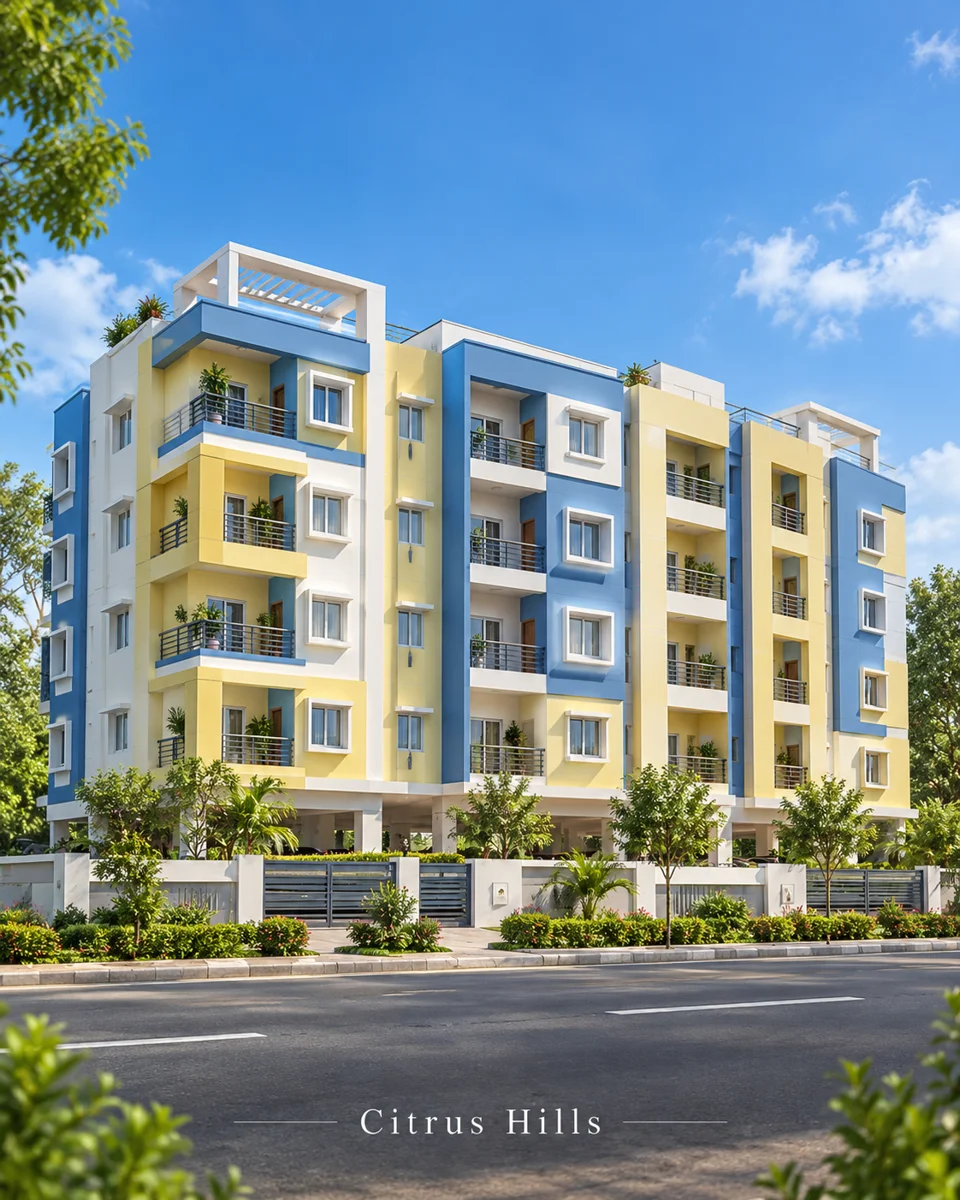
Supplied Citrus Hills illustration: yellow and blue multistorey residential building with balconies and a pergola-style roof.

Citrus Hills

Kompally, Hyderabad
Approx. built-up area
32,500 sq.ft
Brochure years
2007–2008

Stilt + 4 floors

Supplied architectural illustration — not a verified as-built photograph.
Historical company brochure record.
Recorded as ongoing in the brochure; current status unconfirmed.
Discuss a similar project
VIEW OUR PROJECTS
A message from our leadership

A Message From Our Leadership

Proposed editorial statement — pending Managing Director approval

Construction is more than creating buildings. It is about understanding the aspirations of families, the responsibilities of investment and the importance of long-term value.

At Tirumala Constructions, our approach is guided by thoughtful planning, engineering coordination, transparent discussions and a commitment to delivering work in accordance with agreed specifications.

Our aim is to make every customer confident about their construction journey.

Mr. Tirumala Krishna NareshManaging Director

Direct construction enquiry

Discuss Your Construction Plans With Our Team

Planning an independent house, luxury villa, duplex, residential apartment or development project in Hyderabad? Share your requirements and begin with a professional consultation.

Request consultation.

Your details stay private and are used to respond to your enquiry.

Our story

Engineering Trust. Building Legacies.

A Construction & Real Estate Development Company serving Hyderabad and Secunderabad since 2004, shaped by a belief that the places we build should stand for something lasting.
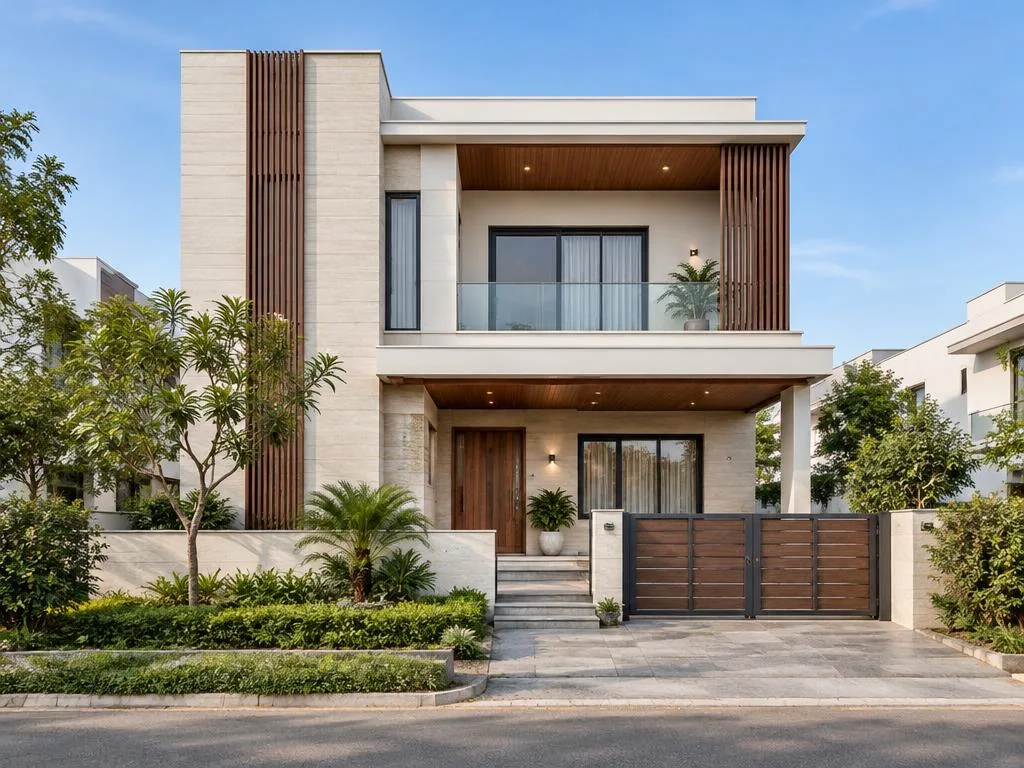
Architectural inspiration: contemporary independent house
2004OUR STORY BEGAN

Architectural inspiration · not an actual project photograph

A foundation built on trust

More than buildings.
A legacy of commitment.

Since 2004, Tirumala Constructions has brought a considered approach to construction and real estate development in Hyderabad and Secunderabad. We believe a great building begins with understanding the people who will call it their own.

Our focus is simple: sound engineering, thoughtful planning, and a commitment to quality at every stage.

Our company brochure traces an early focus on apartment complexes in Padmarao Nagar and expansion across Hyderabad and Secunderabad. It describes collaboration with architectural consultants, structural engineers and site-execution teams, alongside relationships with clients and material suppliers.

Established in 2004A foundation of experience
Quality-led ConstructionIntegrity in every detail
Hyderabad & SecunderabadLocal knowledge. Lasting value.
From Plan to PossibilityHomes built around you
Our values

The principles behind every plan.

Integrity

Honest conversations, responsible decisions, and respect for your investment.

Quality

Thoughtful material choices and careful workmanship from structure to finish.

Collaboration

Listening to your needs and working with you to define the right scope.

Commitment

A long-term perspective on the homes, spaces, and relationships we build.

LET’S DISCUSS YOUR PROJECT
CALL NOWWHATSAPPGET ESTIMATE