Our projects

Across neighbourhoods. Through generations.

Residential projects recorded in our company brochure across Hyderabad and Secunderabad, with supplied project imagery and historical details.

Historical project references

Our Hyderabad & Secunderabad portfolio.

Images include supplied project illustrations and real reference building photographs. Reference photographs show architectural examples, not the named Tirumala projects; supplied illustrations are not verified as-built photographs. Dates and approximate areas reflect brochure records; older projects may predate incorporation in 2004. Historical ongoing entries do not indicate current availability or completion.

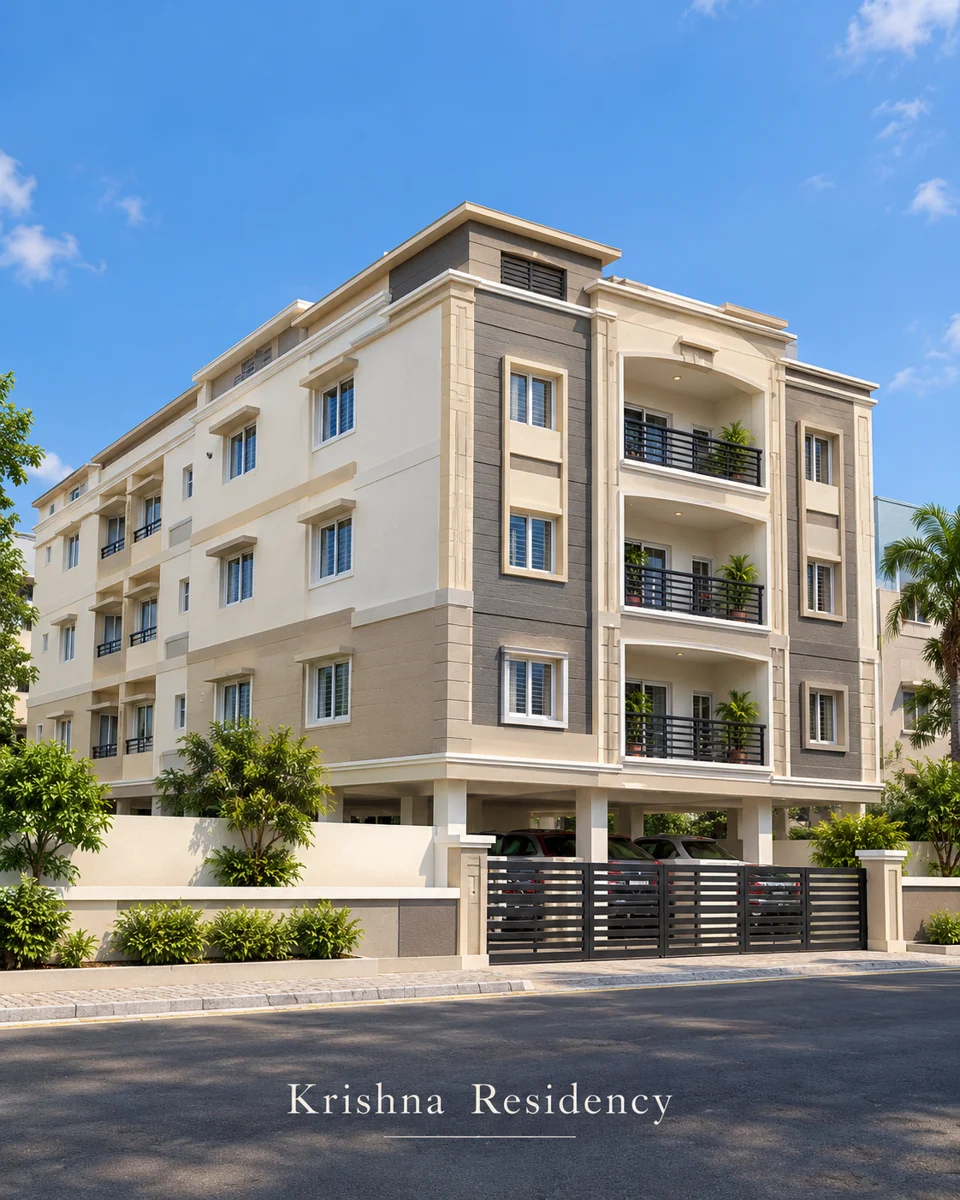
Supplied Krishna Residency illustration: cream and grey apartment building with arched balconies and a landscaped gated frontage.

Krishna Residency

Dilsukhnagar, Hyderabad
Approx. built-up area
12,000 sq.ft
Brochure years
2004–2005

Stilt + 3 floors

Supplied architectural illustration — not a verified as-built photograph.
Historical company brochure record.
Discuss a similar project
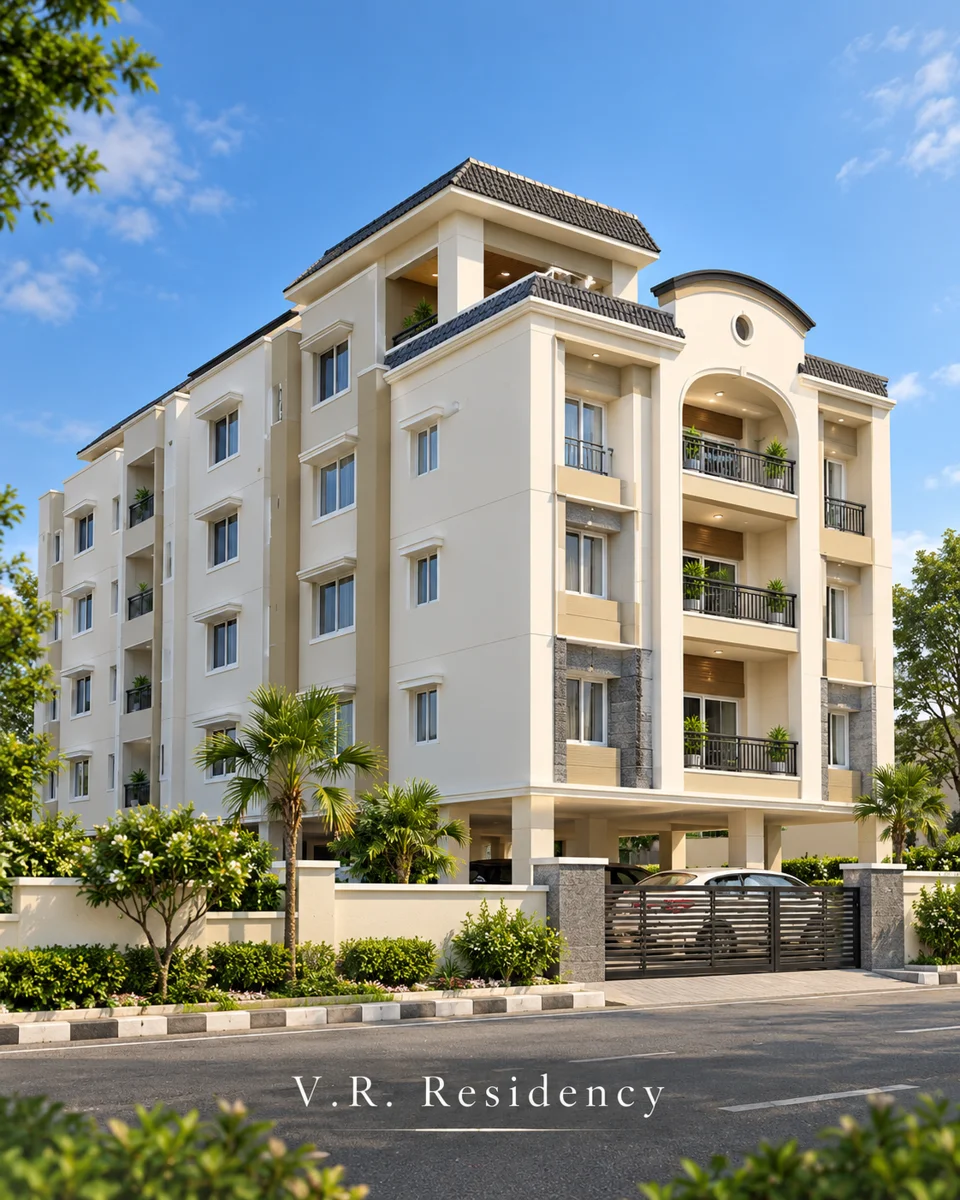
Supplied V.R. Residency illustration: cream apartment building with a dark roofline, projecting balconies and an arched entrance.

V.R. Residency

Padmarao Nagar, Secunderabad
Approx. built-up area
10,000 sq.ft
Brochure years
2006–2007

Stilt + 3 floors

Supplied architectural illustration — not a verified as-built photograph.
Historical company brochure record.
Discuss a similar project
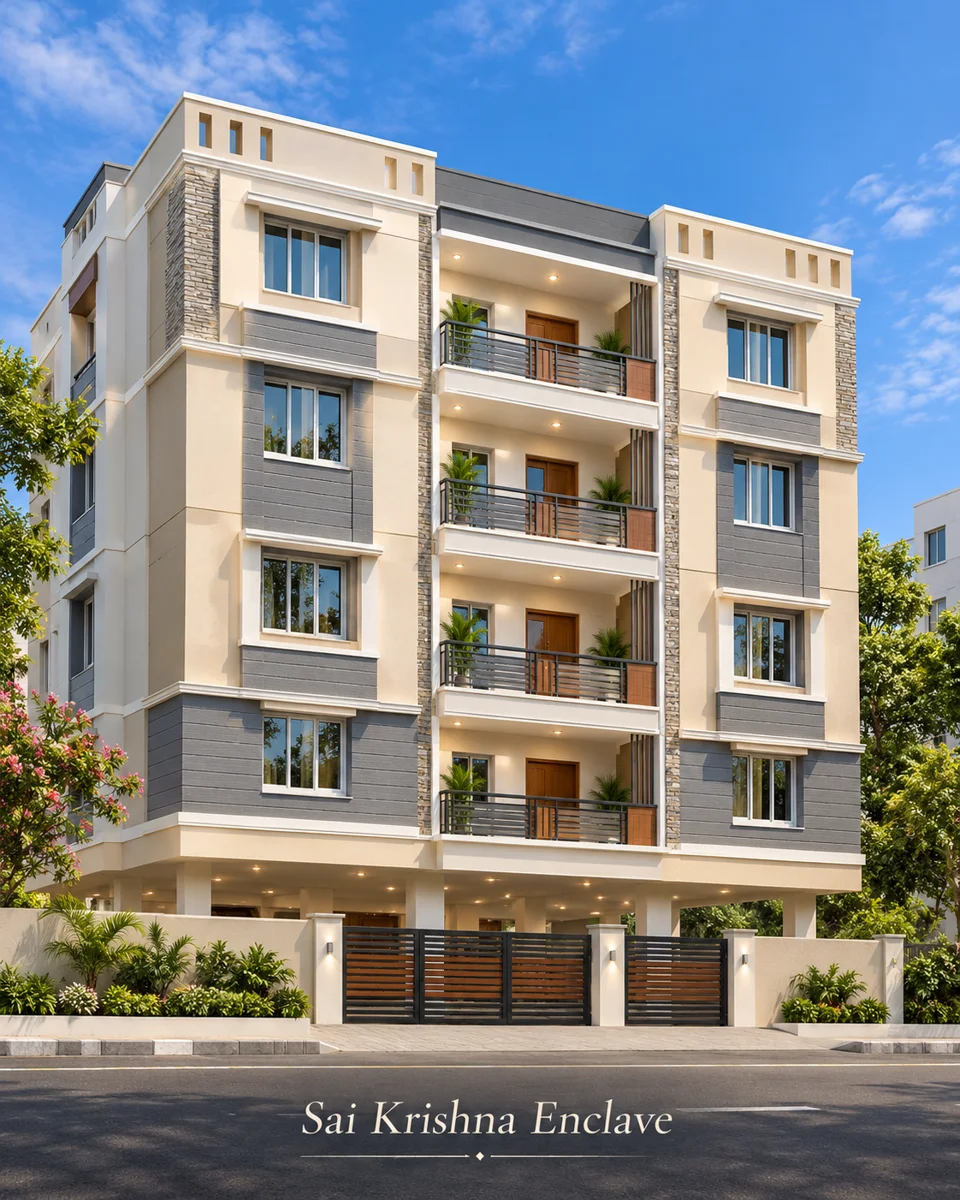
Supplied Sai Krishna Enclave illustration: cream and grey apartment building with stone cladding, shaded balconies and a wooden entrance gate.

Sai Krishna Enclave

Padmarao Nagar, Secunderabad
Approx. built-up area
12,000 sq.ft
Brochure years
2006–2007

Stilt + 3 floors

Supplied architectural illustration — not a verified as-built photograph.
Historical company brochure record.
Discuss a similar project
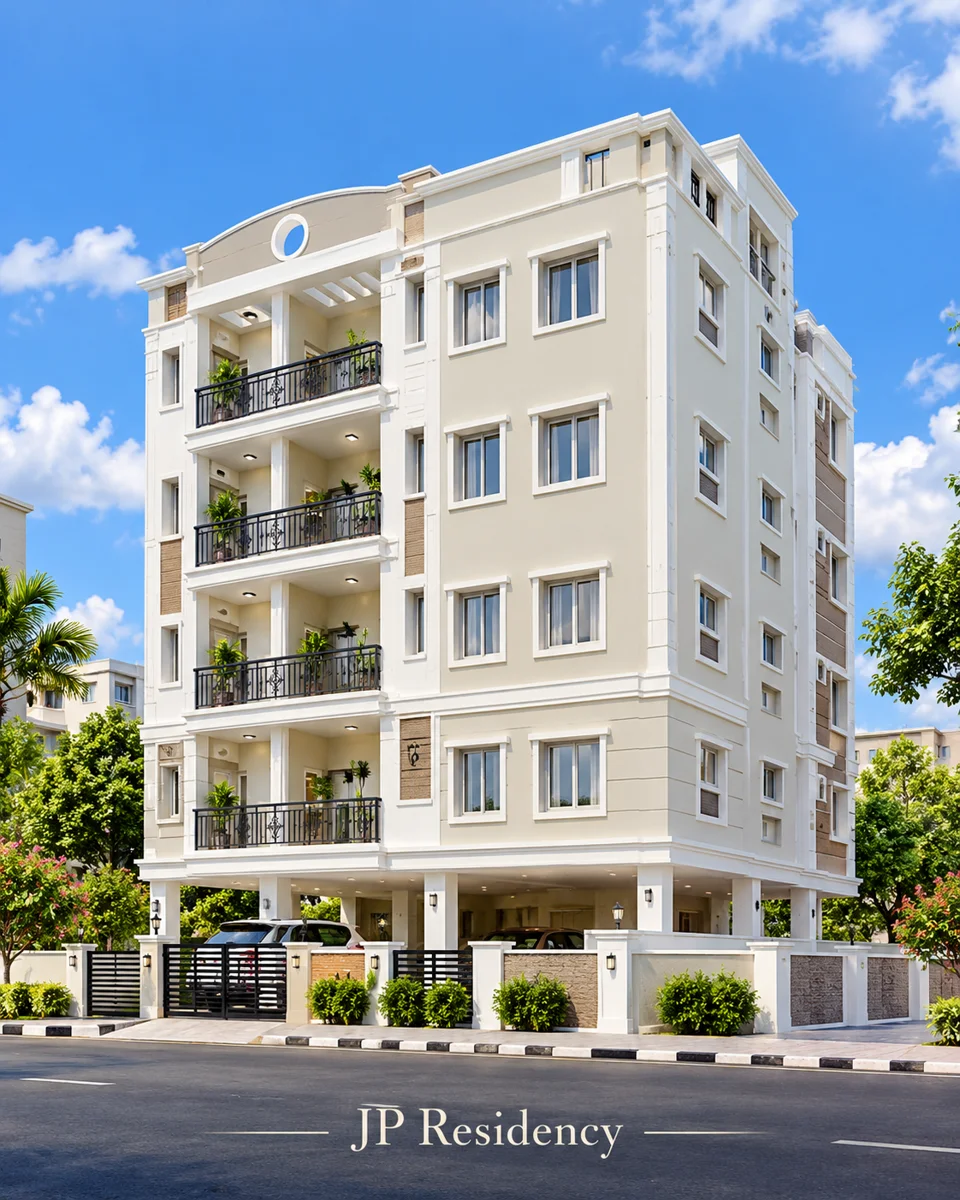
Supplied JP Residency illustration: pale multistorey residential building with dark balcony railings and a finished street frontage.

JP Residency

Balaji Nagar, Kukatpally, Hyderabad
Approx. built-up area
4,000 sq.ft
Brochure years
2003–2004

Stilt + 3 floors

Supplied architectural illustration — not a verified as-built photograph.
Historical company brochure record.
Discuss a similar project
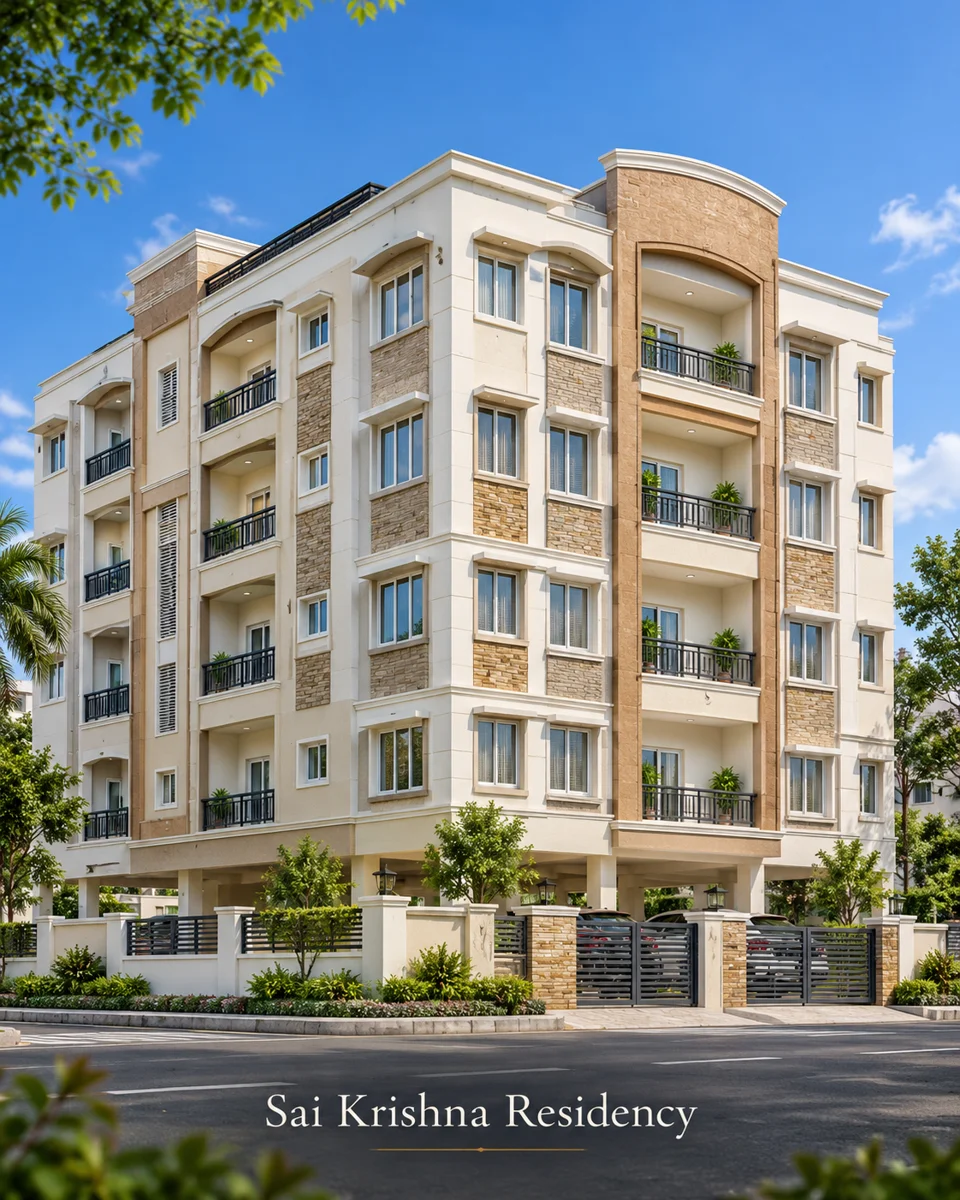
Supplied Sai Krishna Residency illustration: cream apartment building with tan stone cladding and stacked corner balconies.

Sai Krishna Residency

Kukatpally, Hyderabad
Approx. built-up area
12,000 sq.ft
Brochure years
2002–2003

Cellar + 3 floors

Supplied architectural illustration — not a verified as-built photograph.
Joint venture with M/S Preethi Constructions.
Discuss a similar project
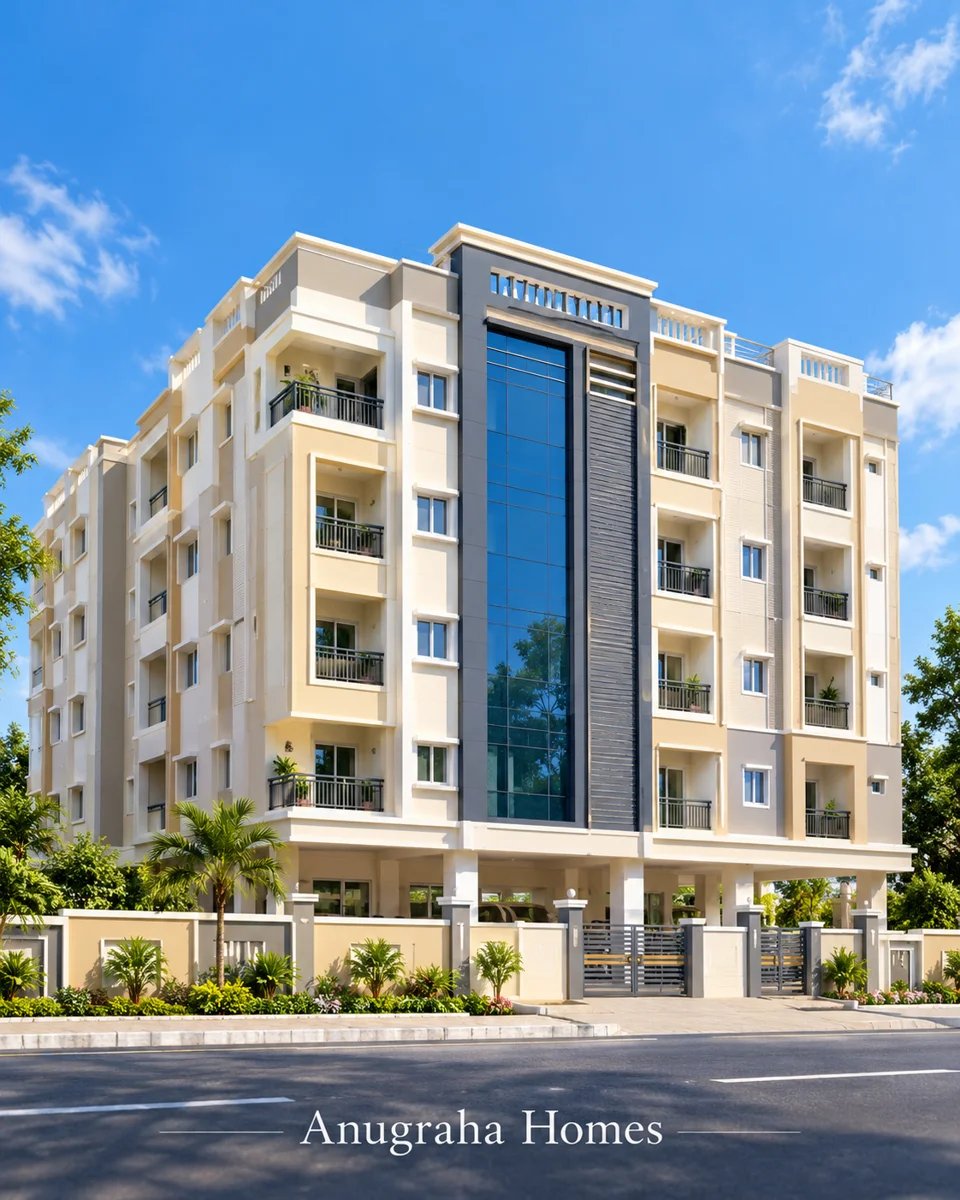
Supplied Anugraha Homes illustration: beige and grey apartment building with blue-glazed facade panels and projecting balconies.

Anugraha Homes

Nizampet, Hyderabad
Approx. built-up area
10,000 sq.ft
Brochure years
2003–2004

Cellar + 3 floors

Supplied architectural illustration — not a verified as-built photograph.
Joint venture with M/S Preethi Constructions.
Discuss a similar project
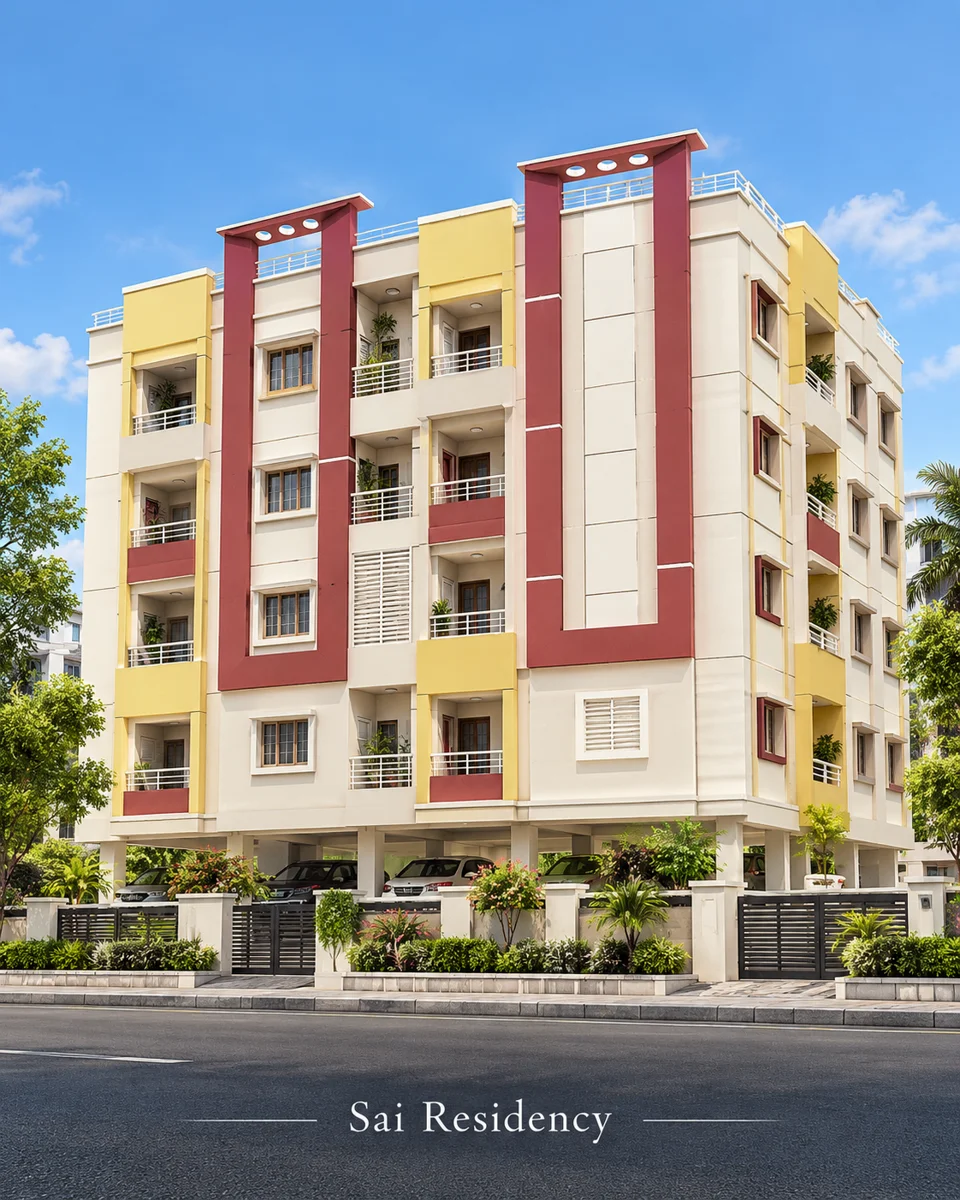
Supplied Sai Residency illustration: cream apartment building with red and yellow accent columns and tiered balconies.

Sai Residency

Musheerabad, Secunderabad
Approx. built-up area
10,000 sq.ft
Brochure years
2005–2006

Cellar + 4 floors

Supplied architectural illustration — not a verified as-built photograph.
Joint venture with M/S Preethi Constructions.
Discuss a similar project
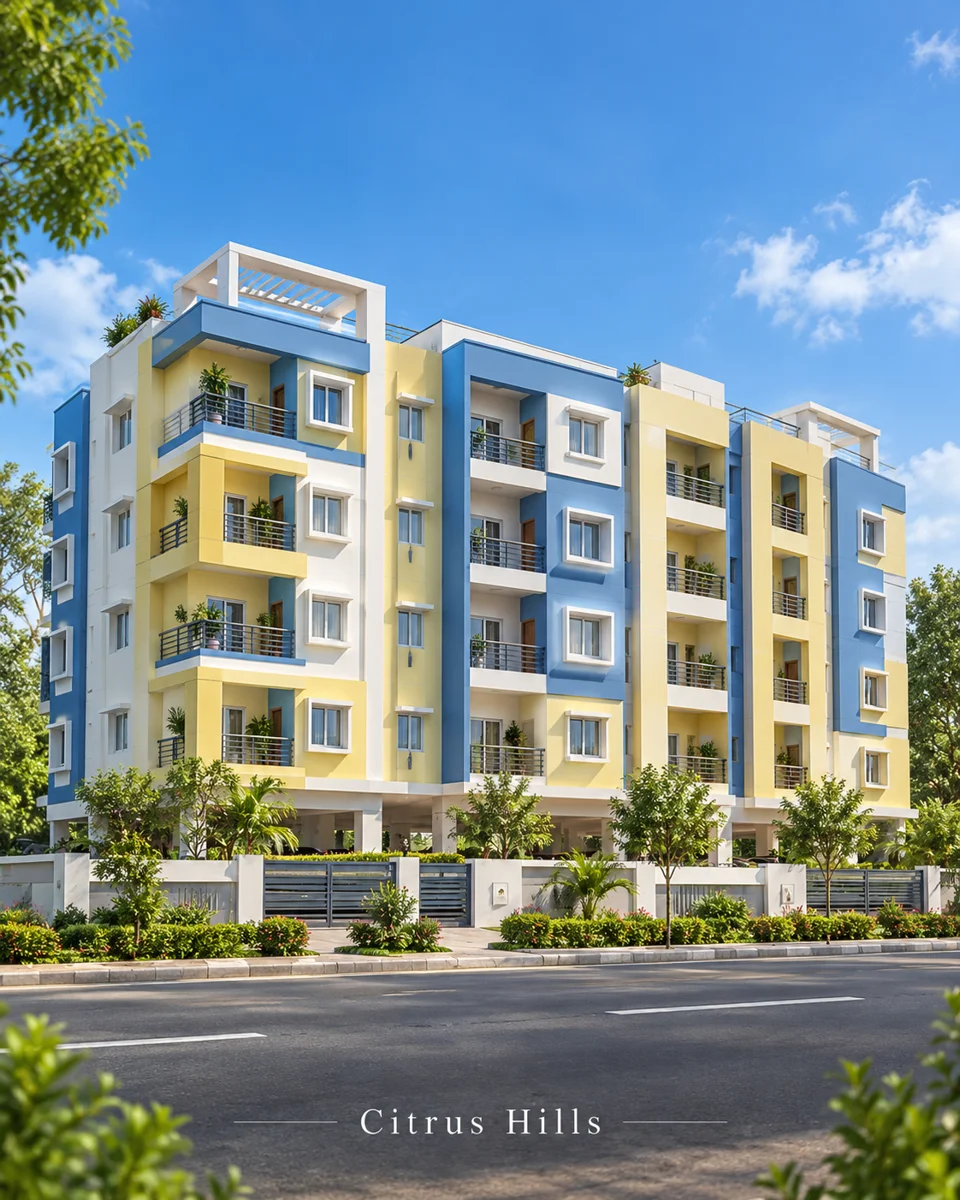
Supplied Citrus Hills illustration: yellow and blue multistorey residential building with balconies and a pergola-style roof.

Citrus Hills

Kompally, Hyderabad
Approx. built-up area
32,500 sq.ft
Brochure years
2007–2008

Stilt + 4 floors

Supplied architectural illustration — not a verified as-built photograph.
Historical company brochure record.
Recorded as ongoing in the brochure; current status unconfirmed.
Discuss a similar project
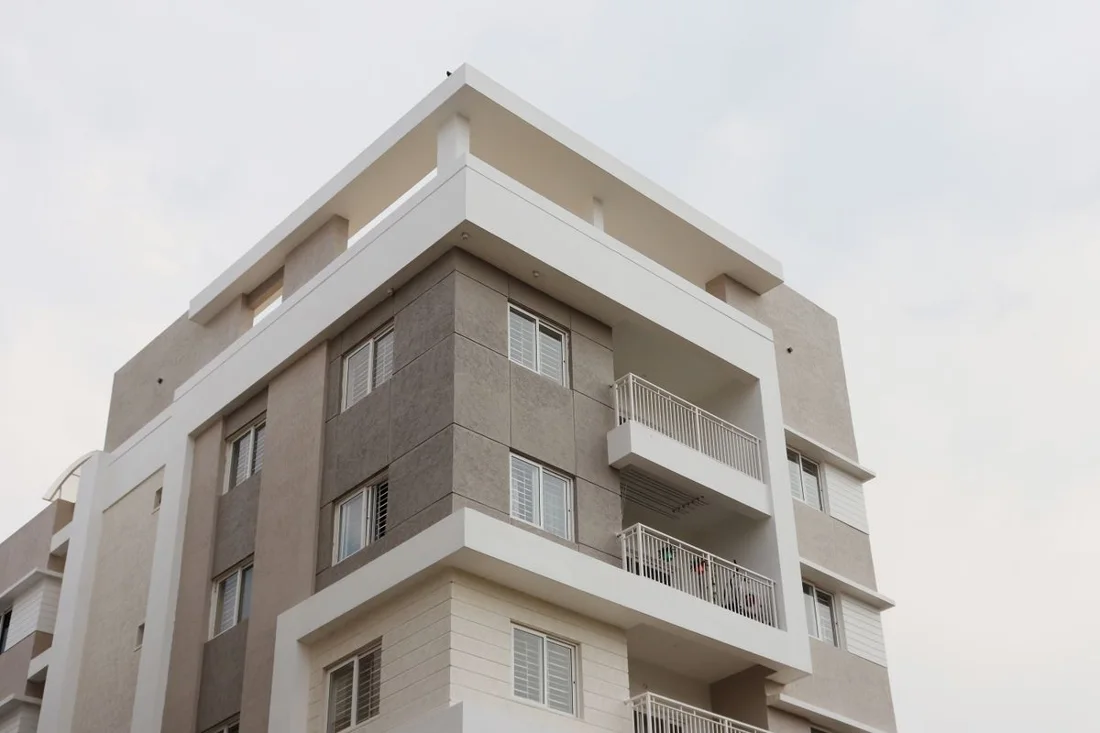
Reference photograph, not Tirumala work: white and grey stone-clad apartment building with recessed balconies and metal railings.

Residential Apartment Complex

Tarnaka, Secunderabad
Approx. built-up area
25,000 sq.ft
Brochure years
2005–2006

Stilt + 4 floors

Reference building photo — not a photograph of this Tirumala project.
Historical company brochure record.
Discuss a similar project
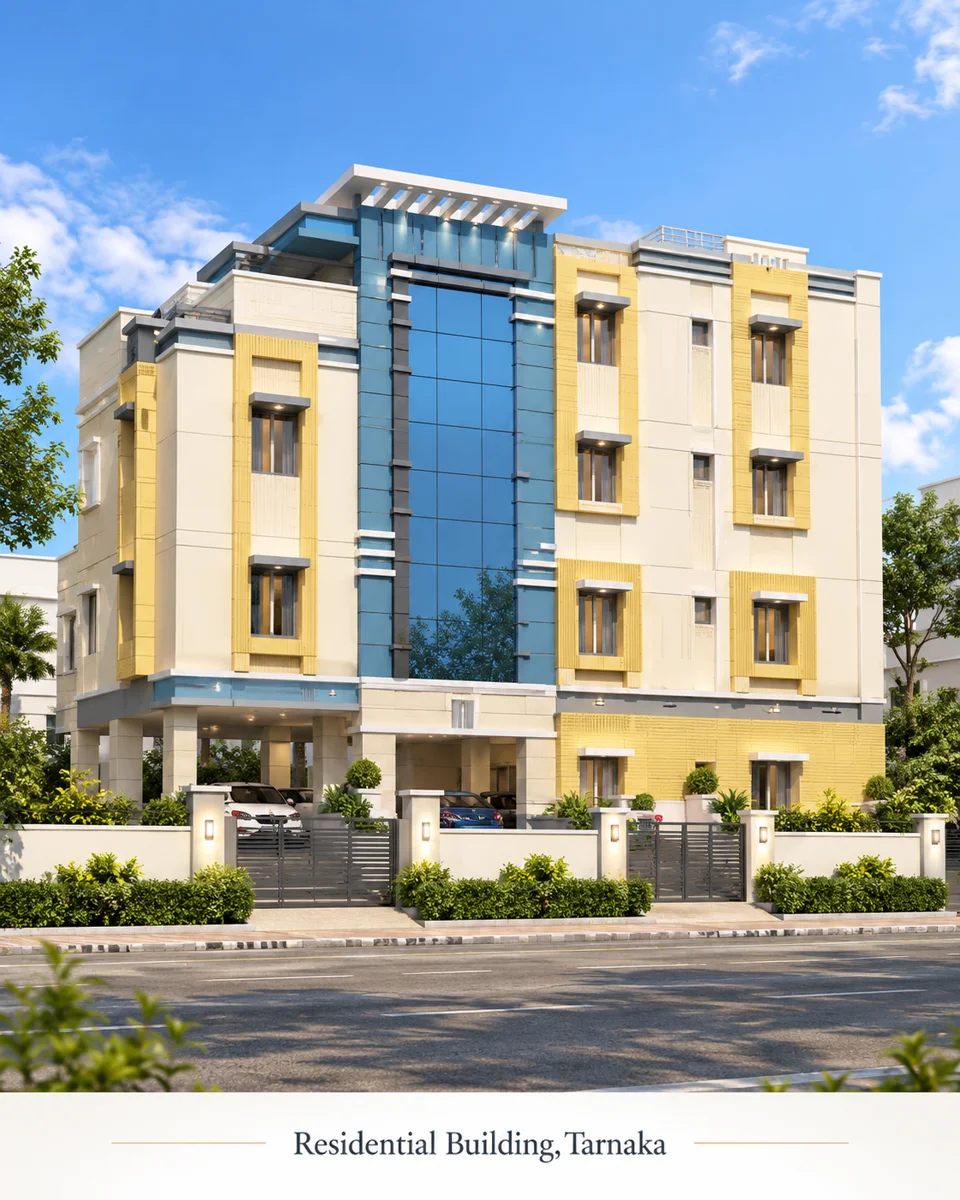
Supplied Tarnaka residential building illustration: yellow facade with blue glass panels and stacked balconies.

Residential Building

Tarnaka, Hyderabad
Approx. built-up area
5,000 sq.ft
Brochure years
2008

Stilt + 3 floors

Supplied architectural illustration — not a verified as-built photograph.
Historical company brochure record.
Recorded as ongoing in the brochure; current status unconfirmed.
Discuss a similar project
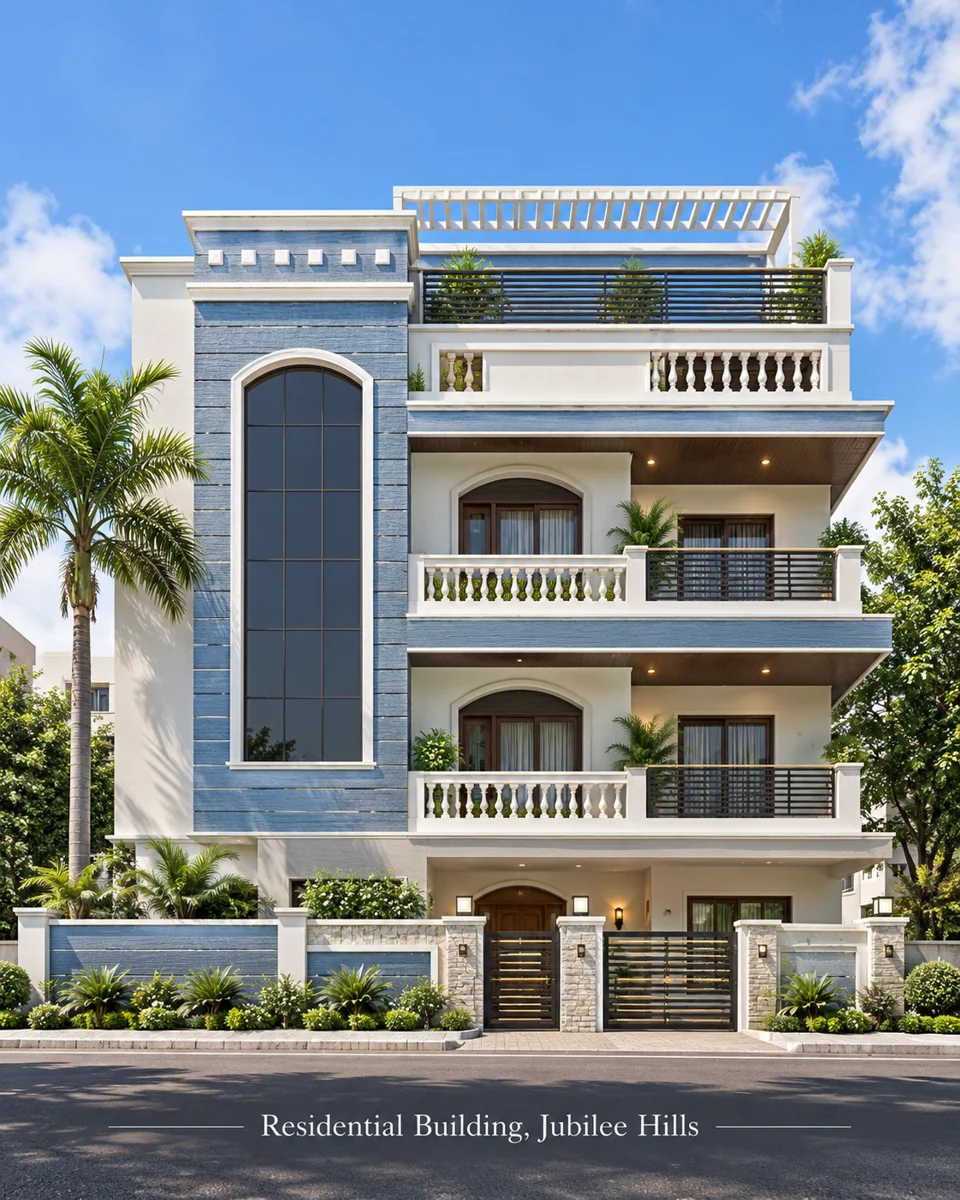
Supplied Jubilee Hills residential building illustration: cream facade with blue glazing, arched windows and broad balconies.

Residential Building

Jubilee Hills, Hyderabad
Approx. built-up area
9,000 sq.ft
Brochure years
2008

Ground + 2 floors

Supplied architectural illustration — not a verified as-built photograph.
Historical company brochure record.
Discuss a similar project
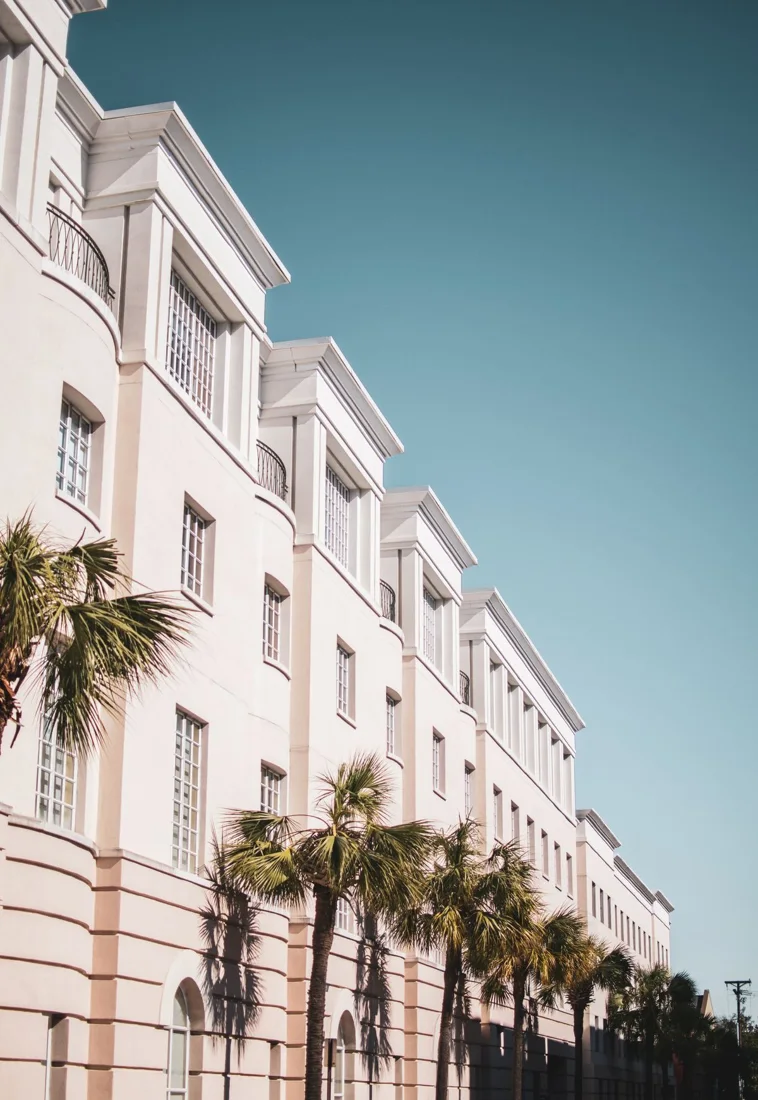
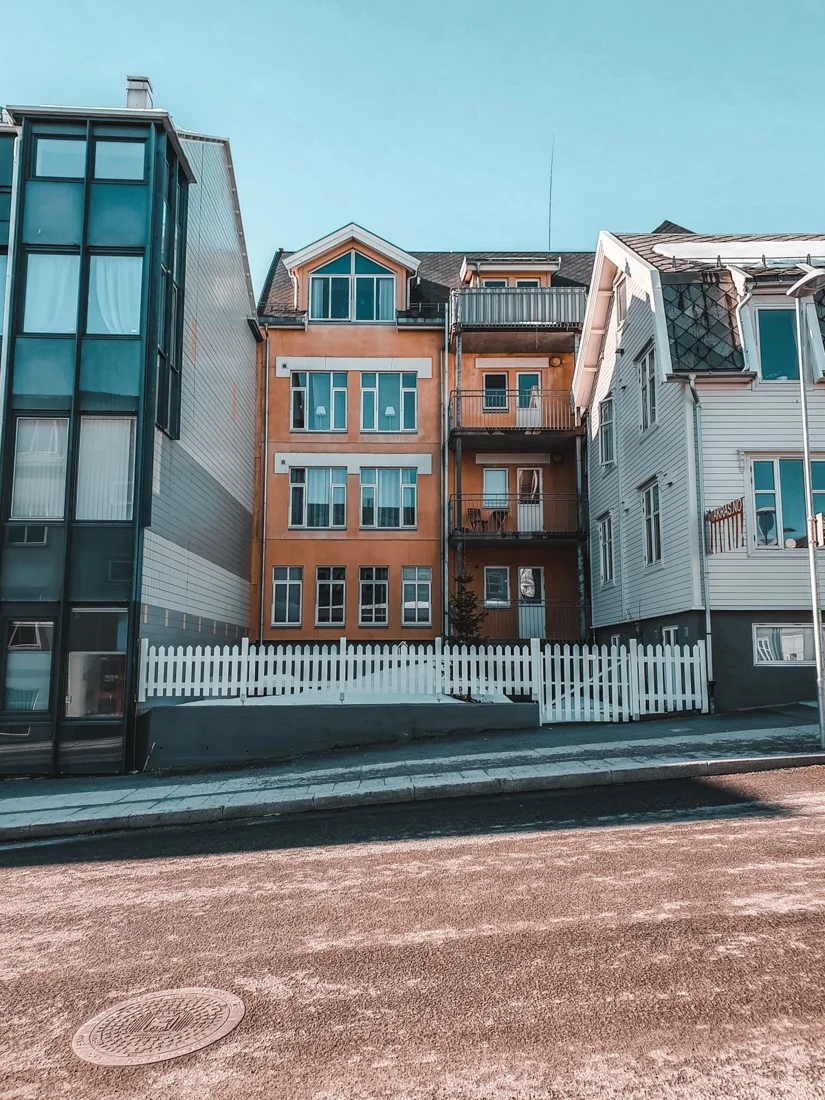
Reference photograph, not Tirumala work: pale mid-rise residential block with rows of windows and palm trees along its frontage.

Residential Apartments

Near Skandagiri Temple, Padmarao Nagar
Approx. built-up area
15,000 sq.ft
Brochure years
2008

Stilt + 4 floors

Reference building photo — not a photograph of this Tirumala project.
Historical company brochure record.
Recorded as ongoing in the brochure; current status unconfirmed.
Discuss a similar project
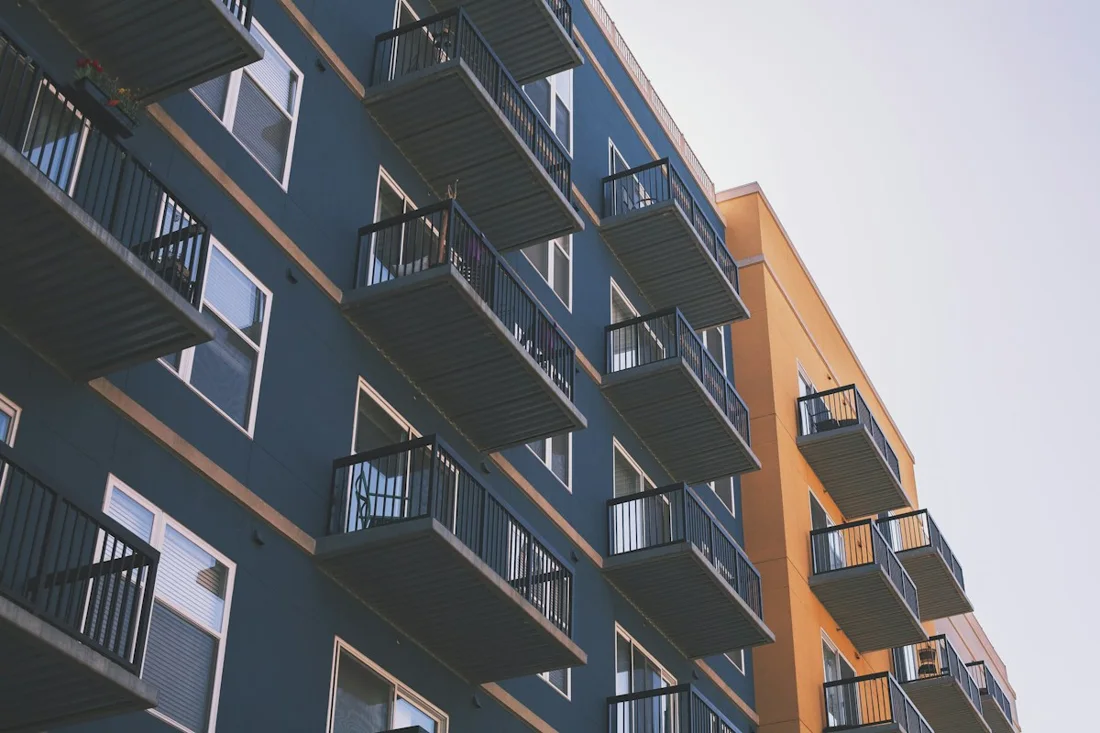
Reference photograph, not Tirumala work: orange and white urban residential buildings with bay windows and metal balcony railings.

Residential Apartments

Krishnapuram Colony, West Marredpally
Approx. built-up area
9,000 sq.ft
Brochure years
2008

Stilt + 3 floors

Reference building photo — not a photograph of this Tirumala project.
Historical company brochure record.
Recorded as ongoing in the brochure; current status unconfirmed.
Discuss a similar project
Reference photograph, not Tirumala work: dark grey apartment facade with orange accents and stacked projecting metal balconies.

Residential Apartments

Dinakar Nagar, Neredmet, Secunderabad
Approx. built-up area
14,000 sq.ft
Brochure years
2008

Stilt + 4 floors

Reference building photo — not a photograph of this Tirumala project.
Historical company brochure record.
Recorded as ongoing in the brochure; current status unconfirmed.
Discuss a similar project
Discuss your plot with our team
CALL NOWWHATSAPPGET ESTIMATE